
Idlewild Baptist Church
Walk with us through the renovations shaping the next season of ministry at Idlewild — space by space, story by story.
The Why
We want Idlewild to be a warm, inviting place where people feel welcome — and where every space points to the truth of God's Word.
These renovations are more than construction. They're an investment in the next generation, in the guest walking through our doors for the first time, and in a church family gathering to worship for years to come. Every decision has been made on purpose — because the spaces we gather in should tell the truth about the God we gather to worship.
From the first step through our doors, we want people to sense that they belong here. Warmth and welcome aren't extras — they're how we love the people God sends us.
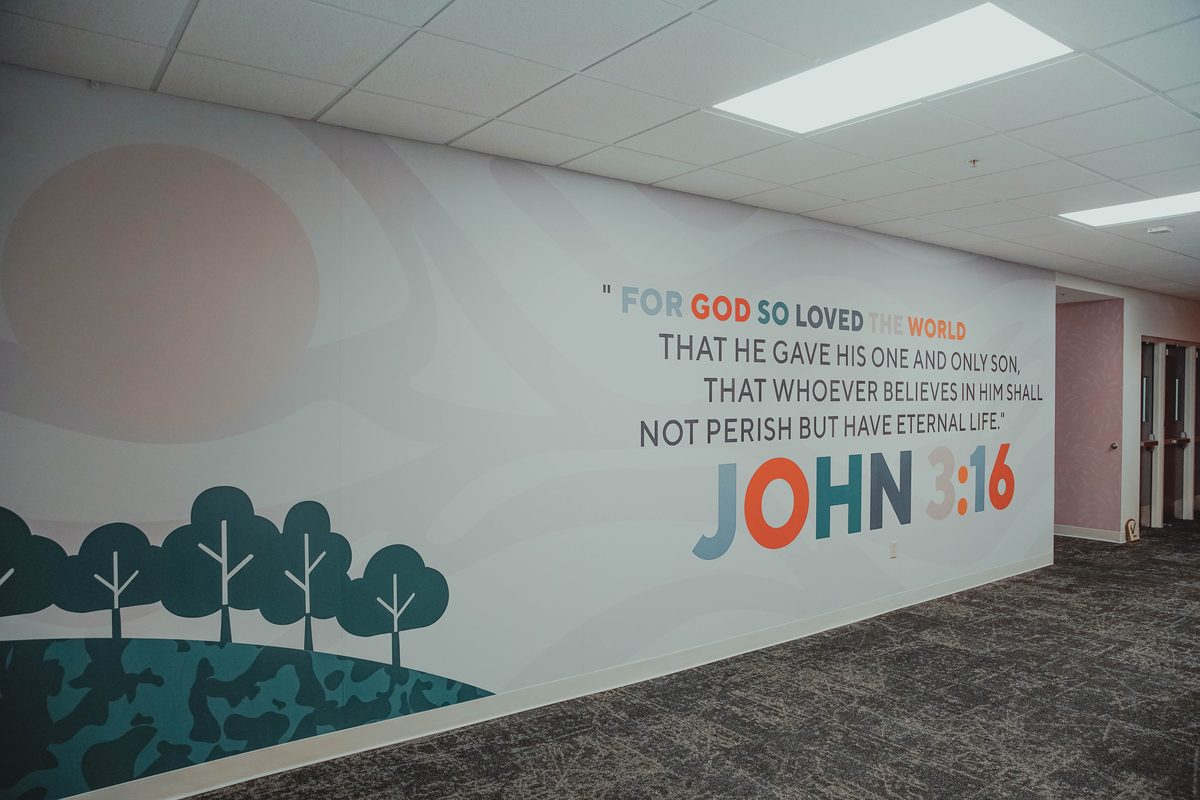
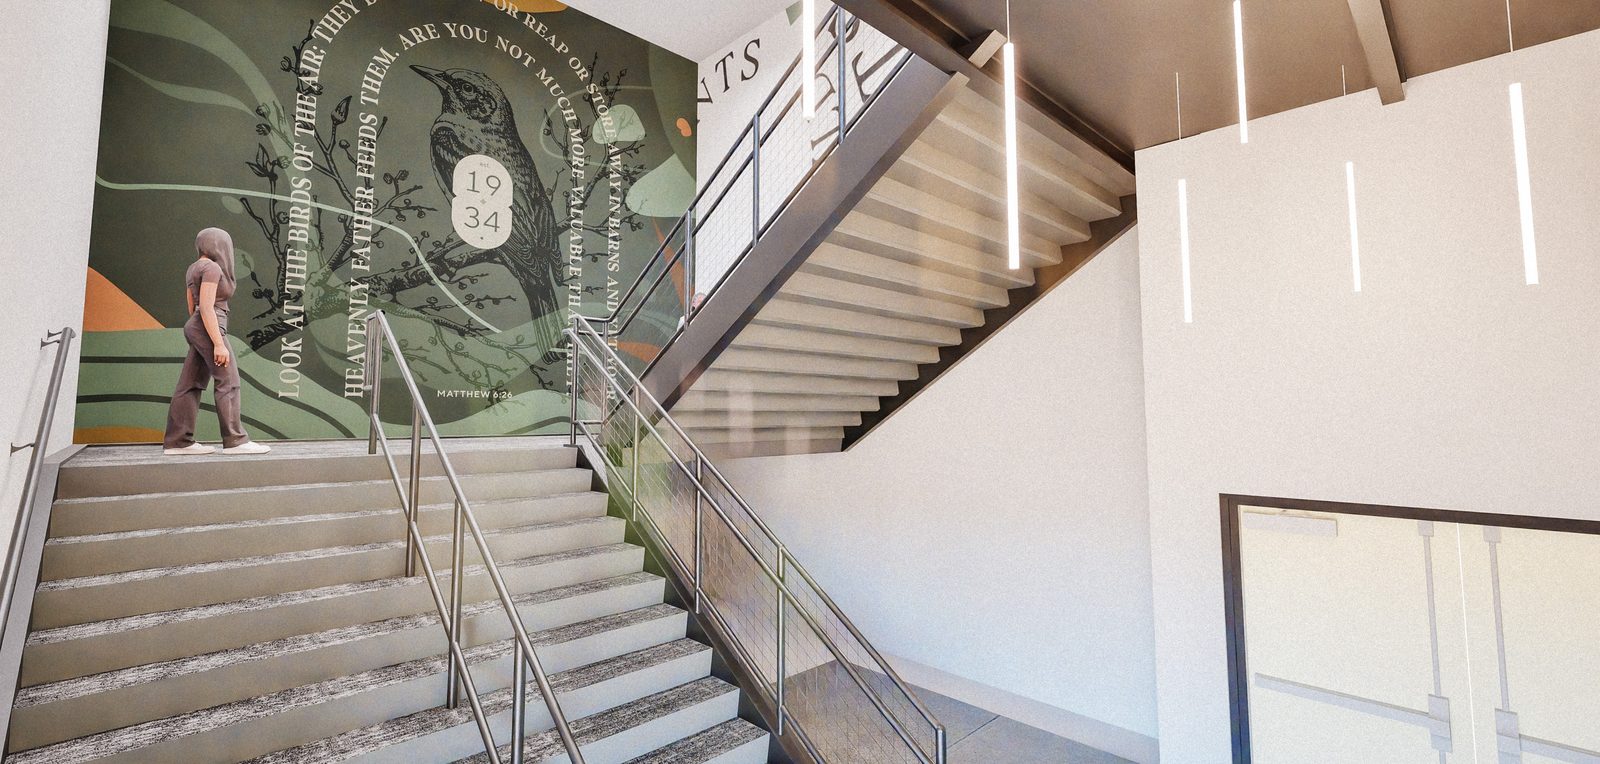
Design is never just decoration. Scripture on the walls, artwork with intent, and thoughtful spaces are meant to remind everyone who enters of the truth and mission of God's Word.
Nothing matters more than the safety of the children and students God has entrusted to us. Protection shaped these renovations from the very first decision — including a single, secure point of entry that lets us close off the Student Building during programming, along with secure check-in and clearer sightlines throughout our spaces. Parents can drop off their kids with confidence, knowing they are cared for and protected while they learn, worship, and grow.
One generation shall commend your works to another, and shall declare your mighty acts.
Psalm 145:4 (ESV)
Pardon Our Dust
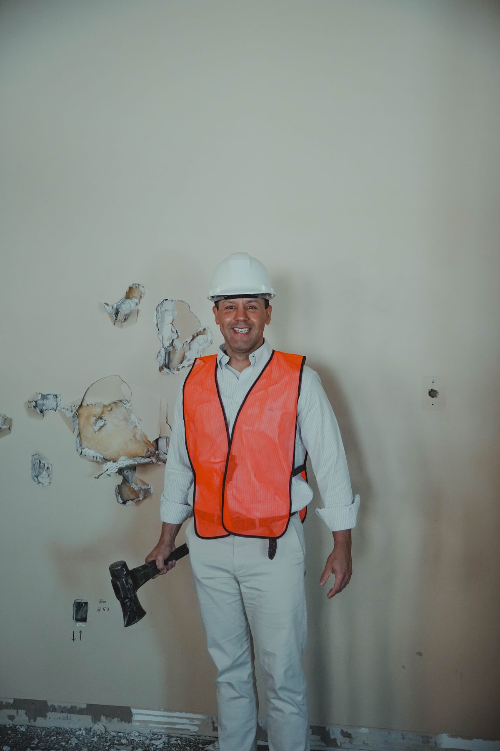
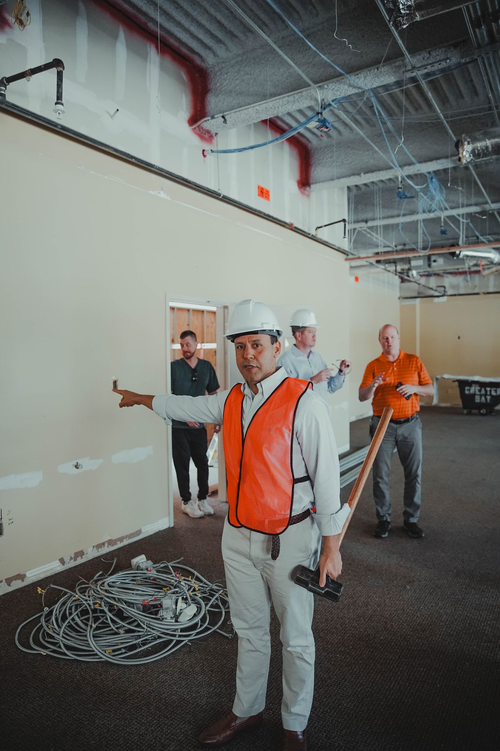
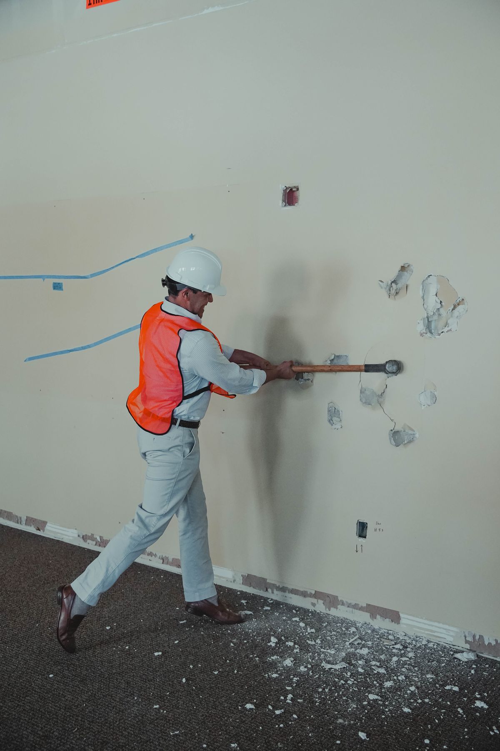
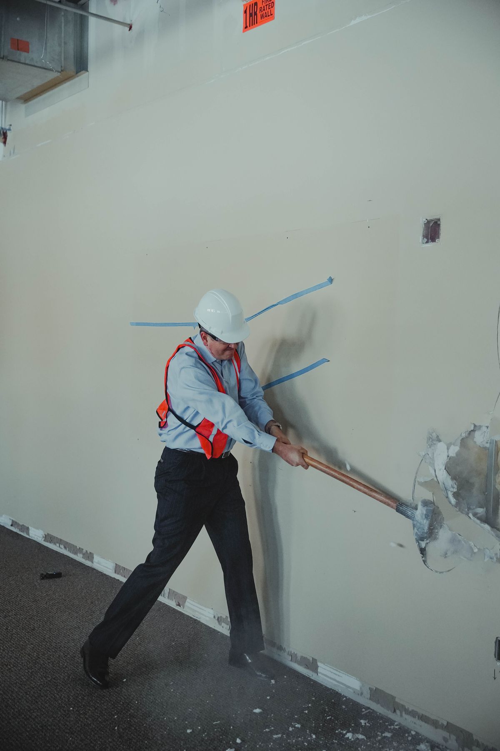
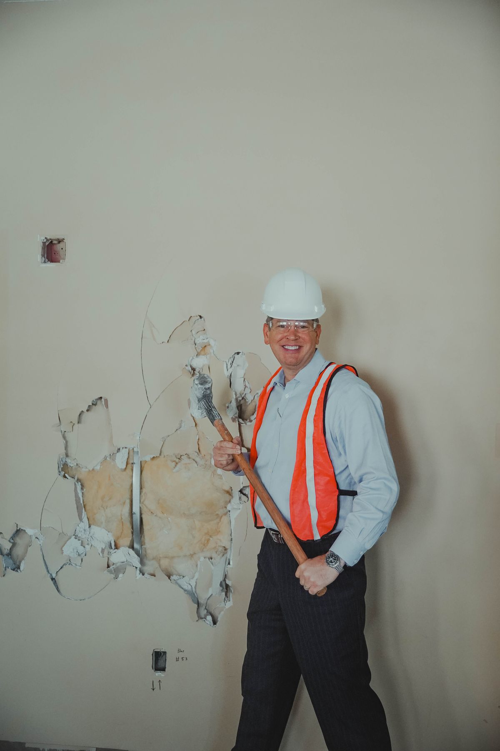
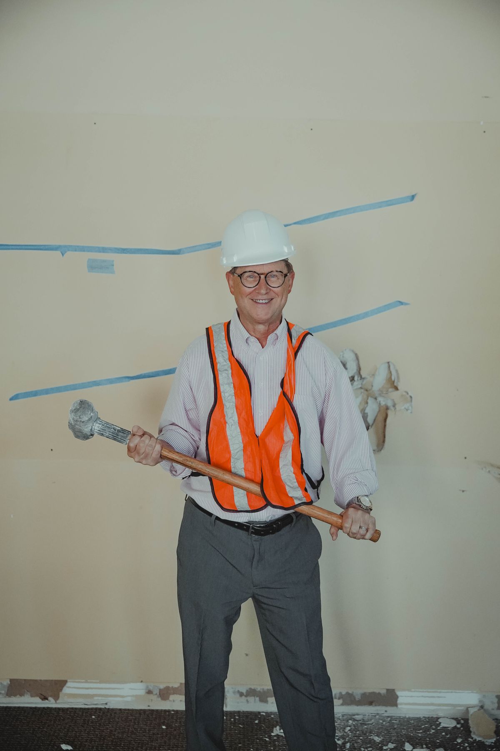
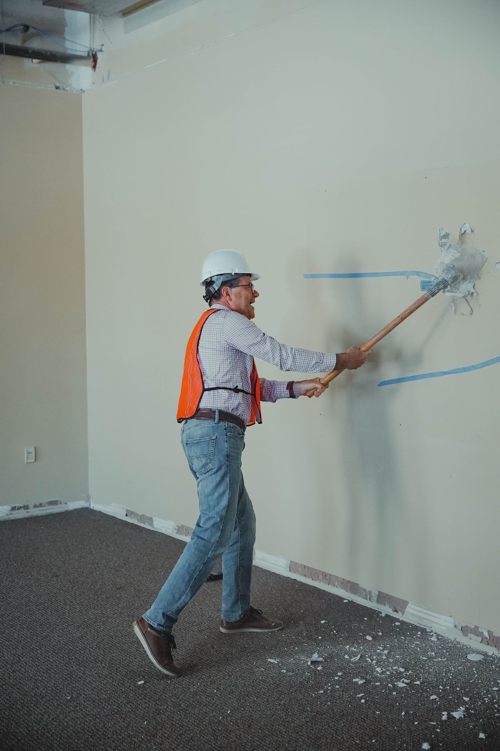
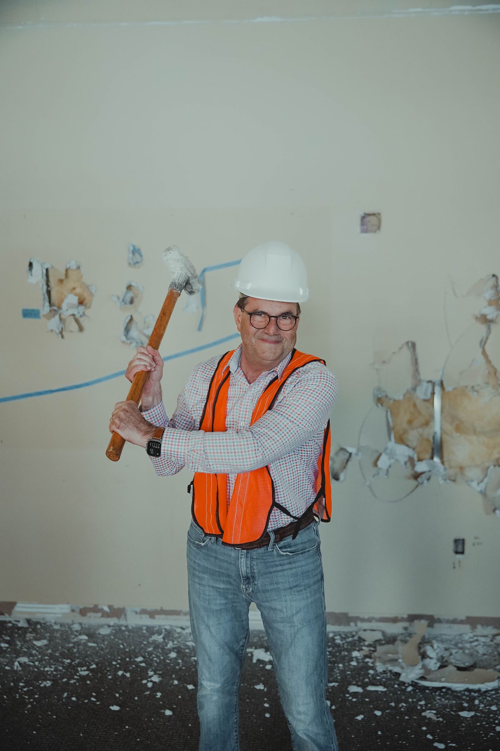
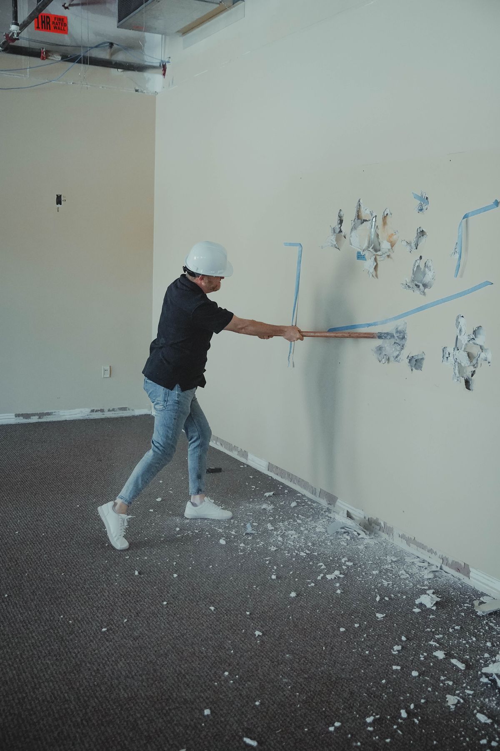
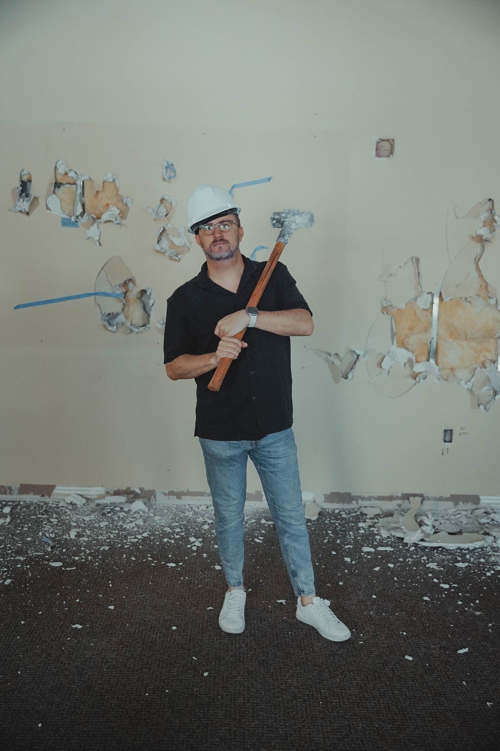
Renovation is a messy business. For a season that means some noise, a few detours, and walls that used to be right there… well, aren't anymore. We know that's an inconvenience, and we're grateful for your patience. We'll be honest, though — knocking them down was a lot of fun. Here's our team getting things started.
 ⤡
⤡ ⤡
⤡ ⤡
⤡ ⤡
⤡ ⤡
⤡ ⤡
⤡ ⤡
⤡ ⤡
⤡ ⤡
⤡ ⤡
⤡Swipe to see all photos · Click to view full size
Take a Look
Seven Spaces
Swipe to explore each area
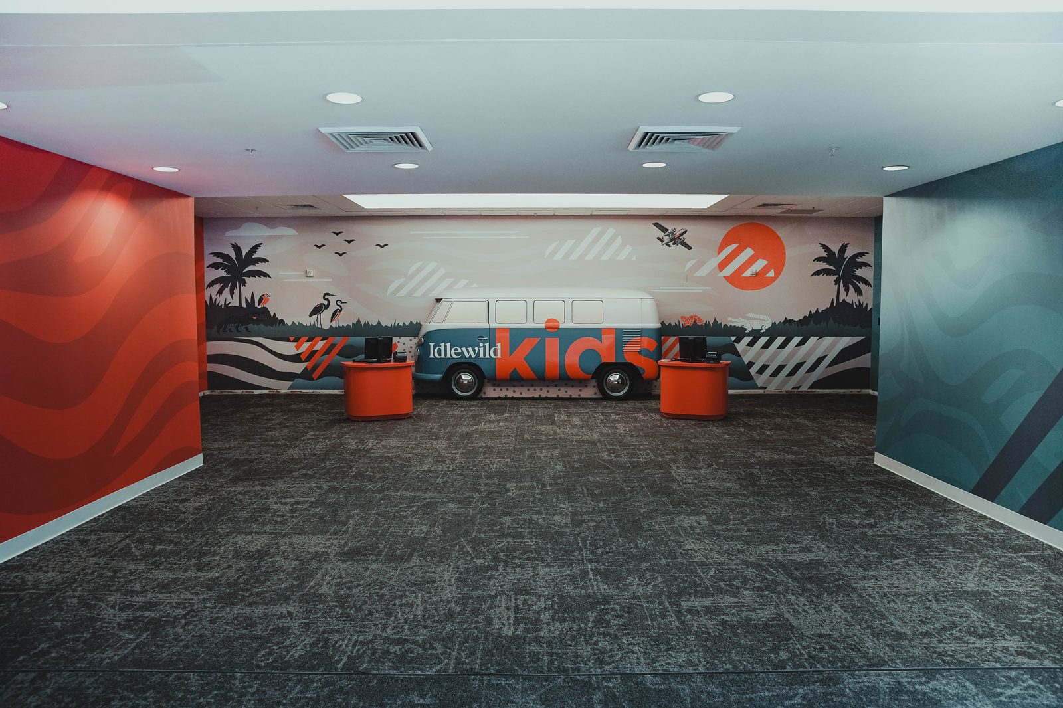
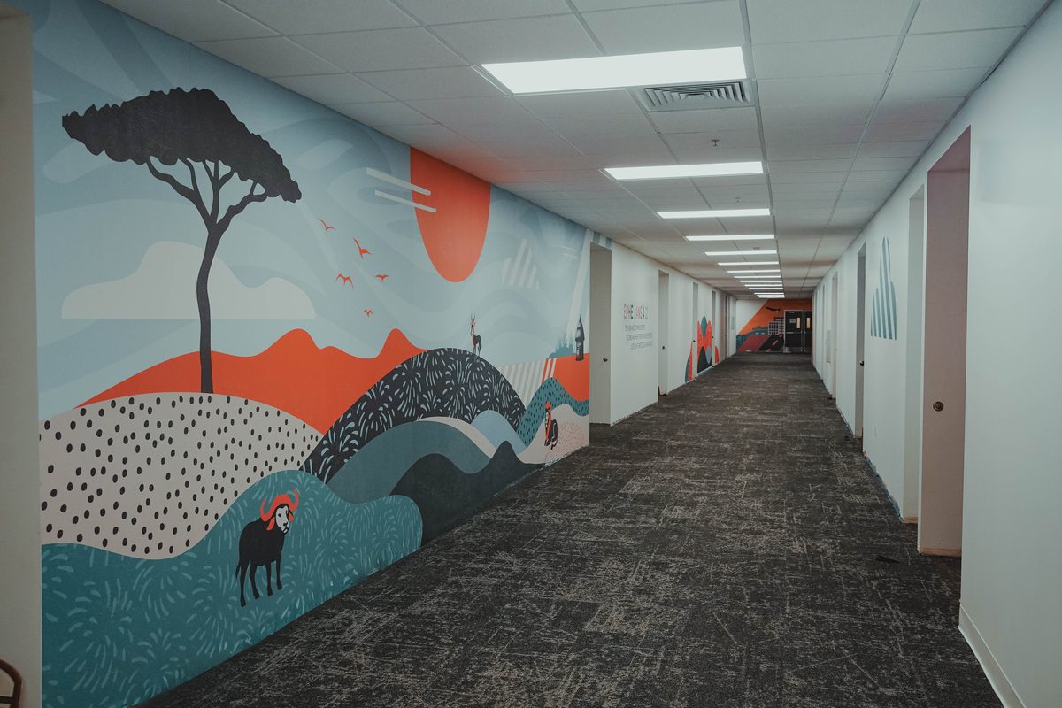
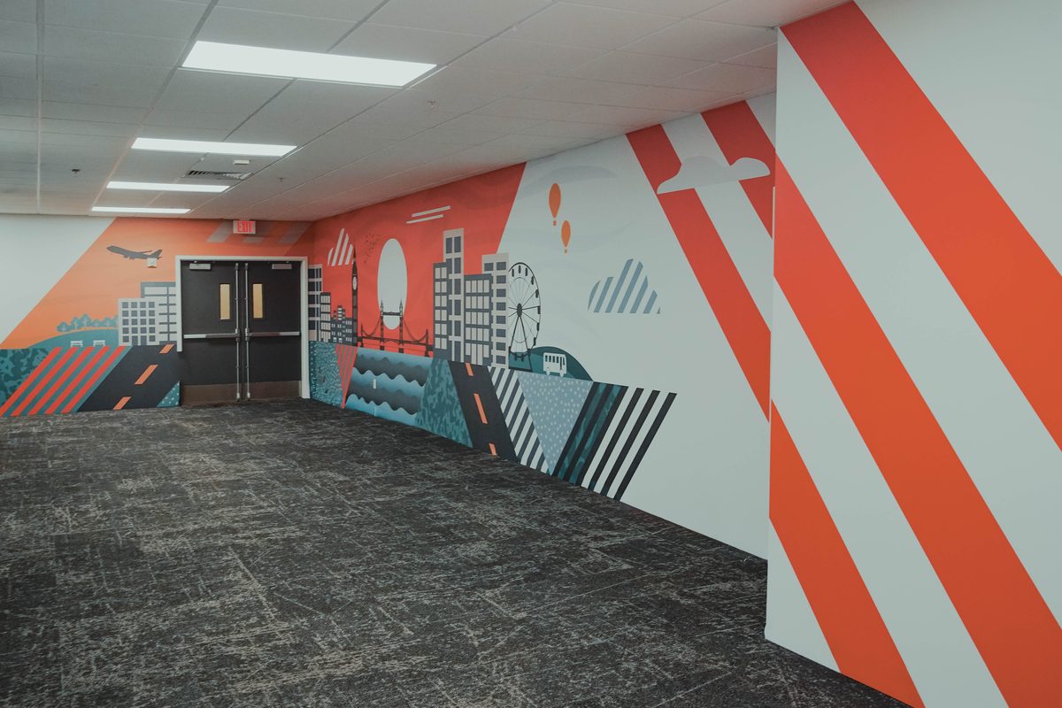
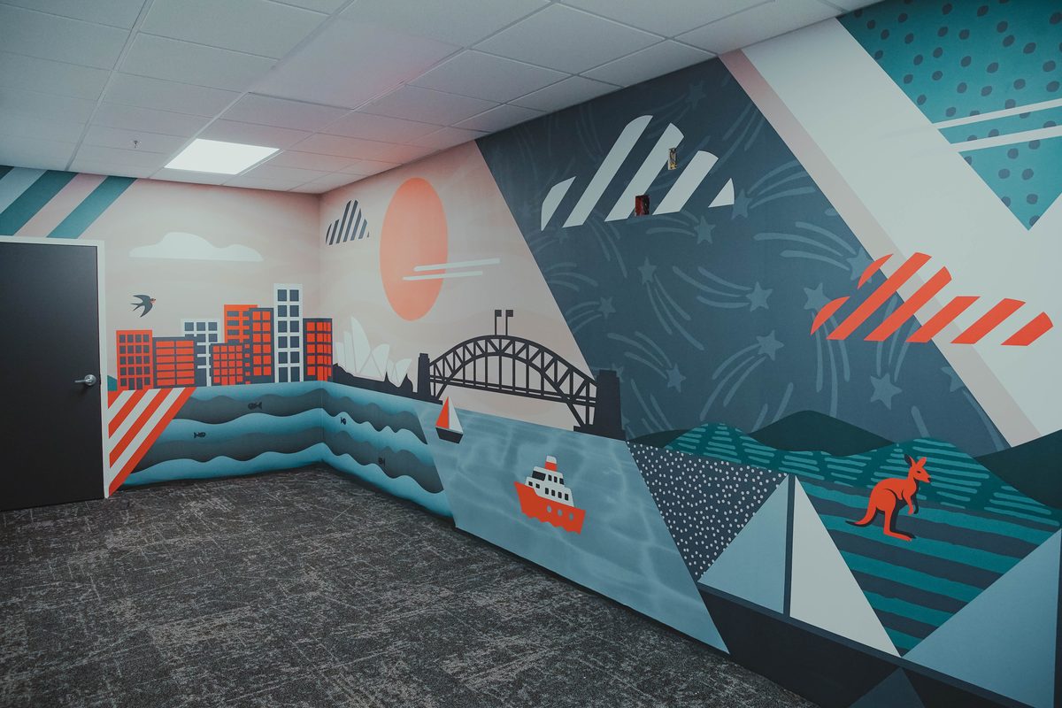
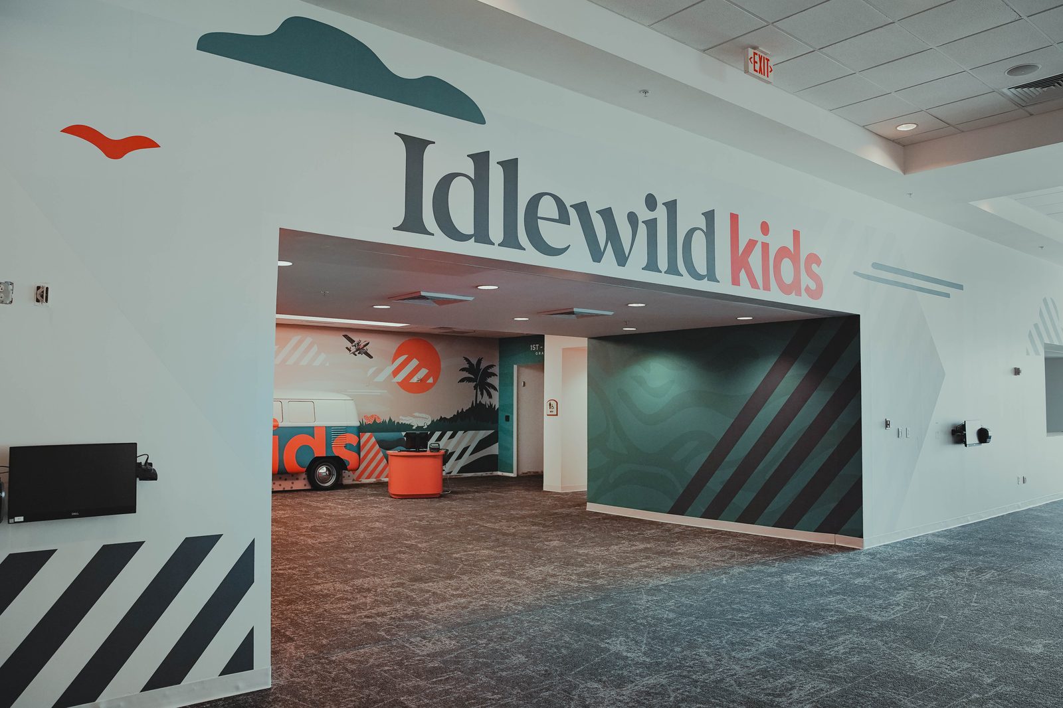
Every detail of the Kids Building is intentional. Because we're a people on mission, taking the gospel to the nations, the artwork reflects that calling — with representations of places like England, Australia, Japan, and the continent of Africa, and Scripture written across the walls. From their earliest years, our kids learn that they're part of God's global mission, surrounded by the truth of His Word in a space made just for them.
The Theme
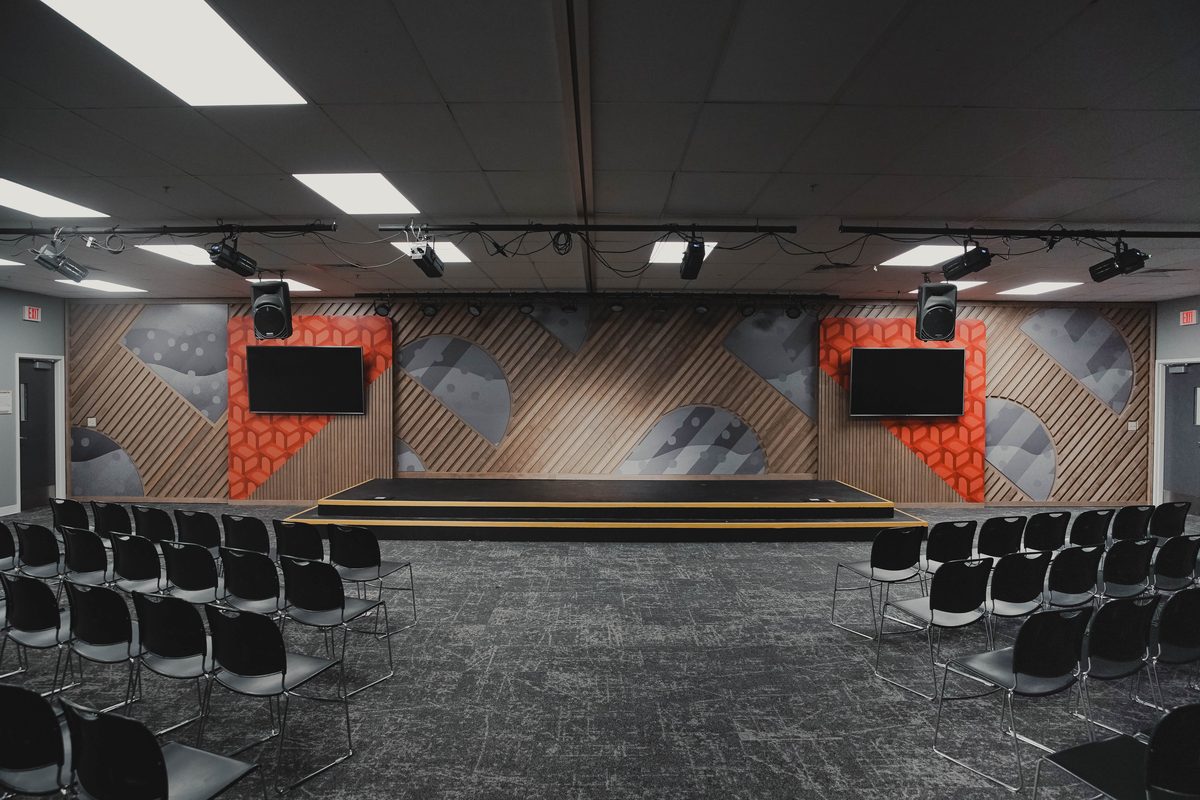
A walk through the finished space — from murals that carry the gospel to the nations to the rooms where our kids gather, worship, and grow.
Tap any photo to view it full size.
 ⤡
⤡ ⤡
⤡ ⤡
⤡ ⤡⤡
⤡⤡ ⤡
⤡ ⤡
⤡ ⤡
⤡
The new entrance was born out of one priority: the safety and security of our students. By creating a single, secure point of entry, we're able to keep the rest of the Student Building closed off during programming — so students can gather in a protected environment. It's a warm, welcoming front door that also lets us love and protect the next generation well.
Function & Flow
Today, students, adults, and our Hispanic service arrive through a side entrance tucked far to the east of campus. The proposed plan relocates that entrance next to the main entrance — a single, easy-to-find front door that keeps our students safe and secure by allowing us to close off the rest of the Student Building during programming.
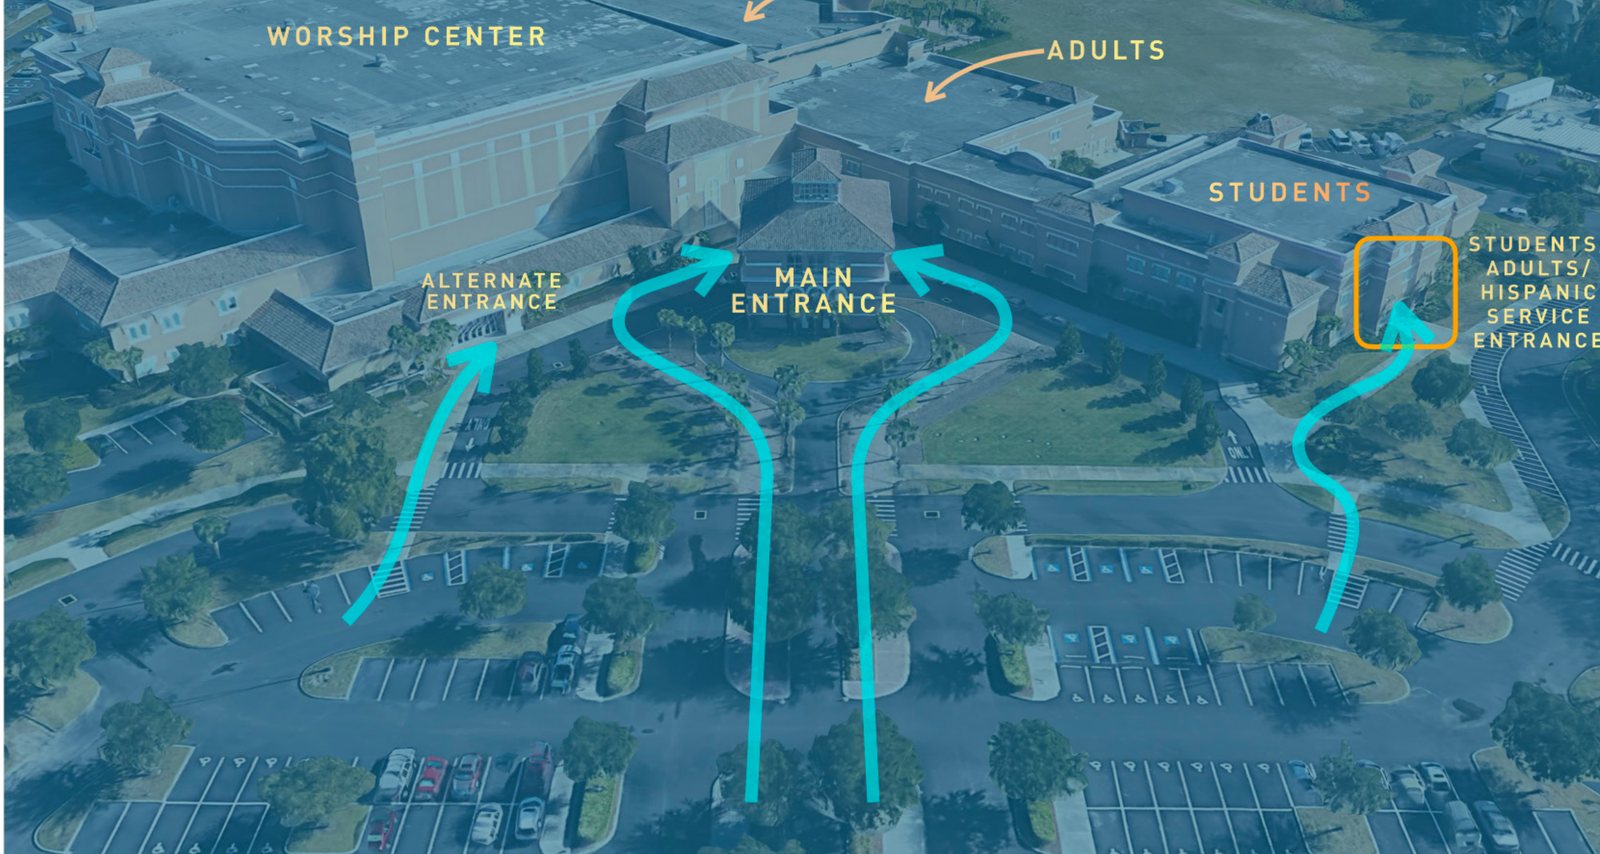
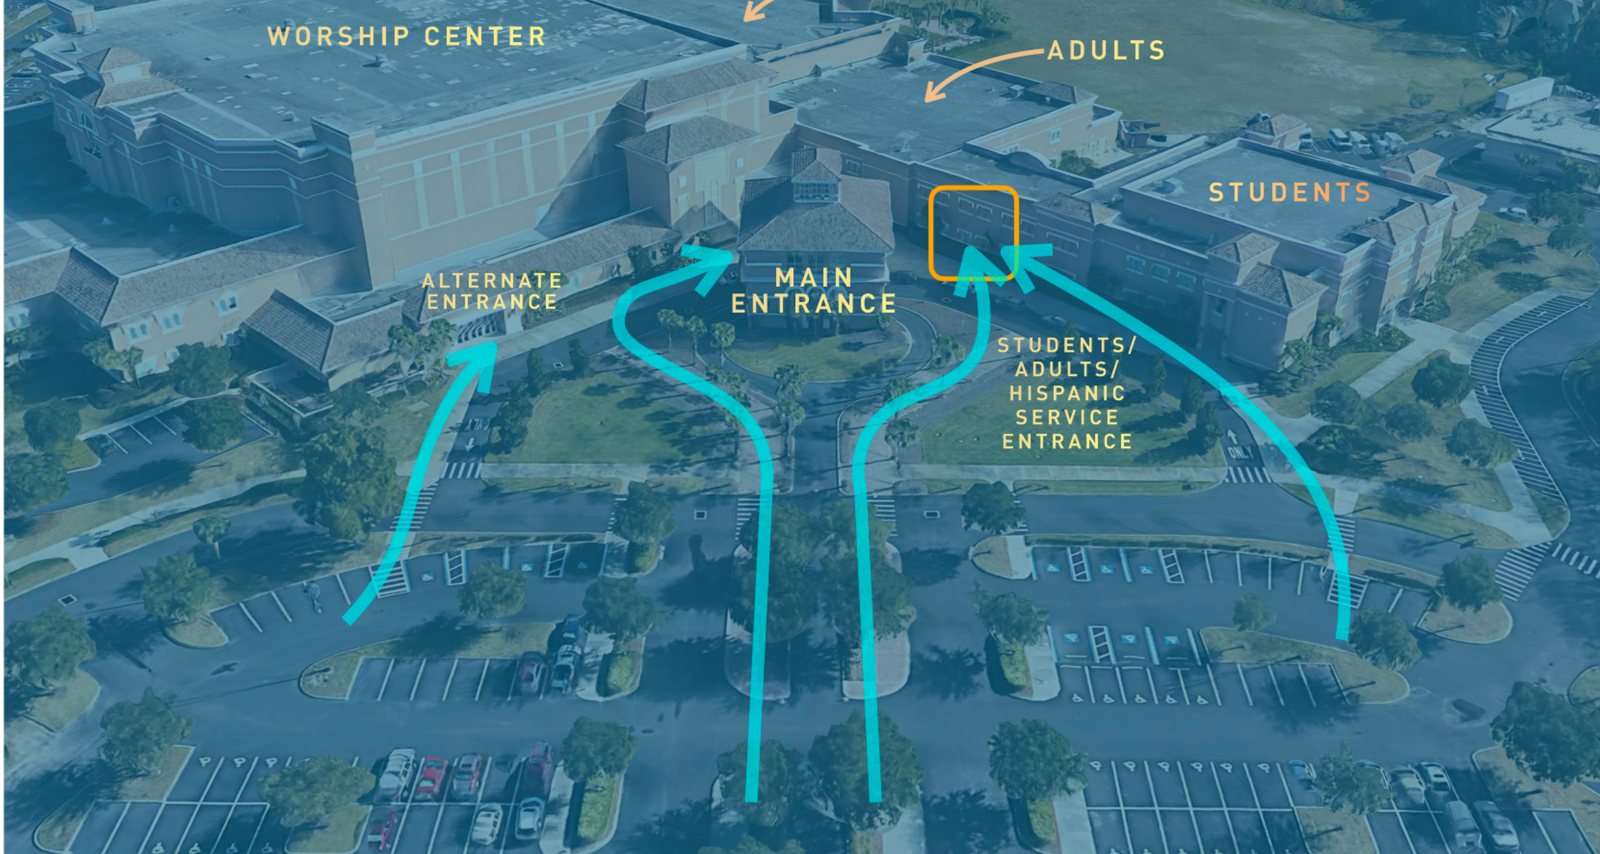
Click either map to view it full size
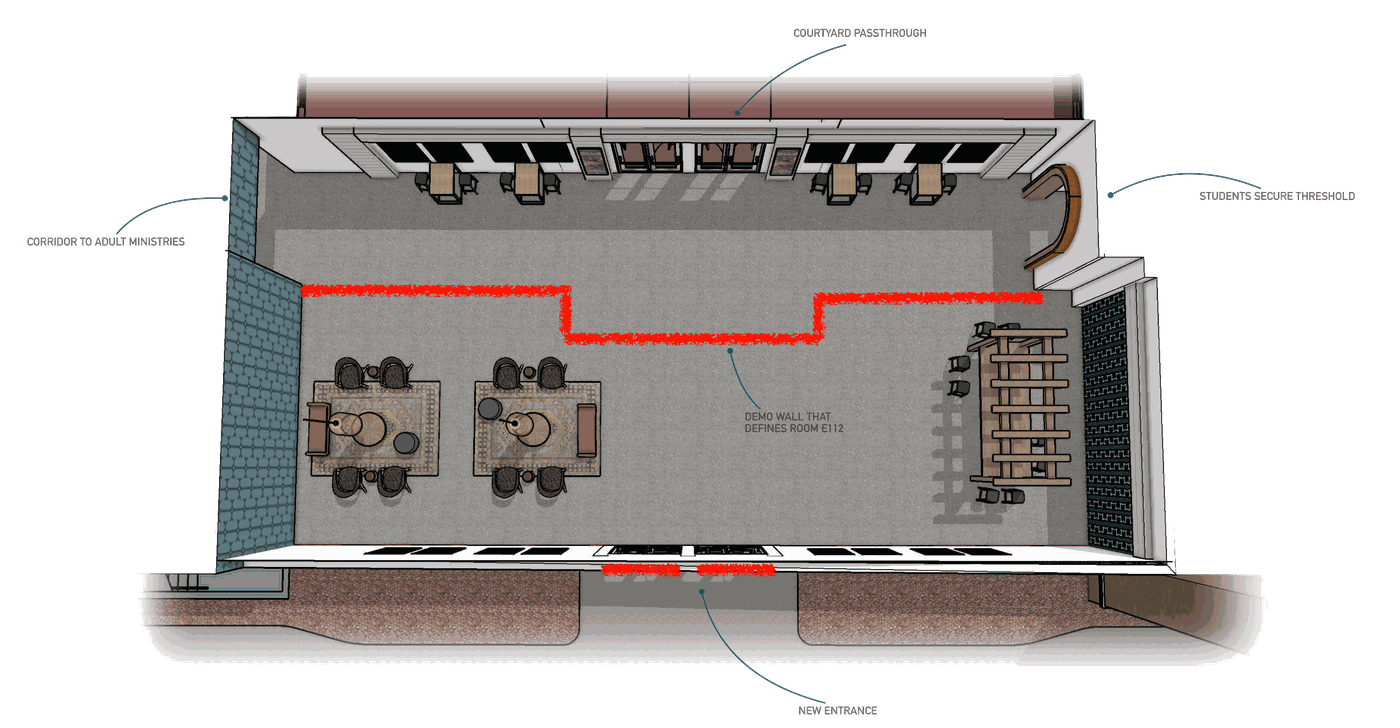
Design Renderings
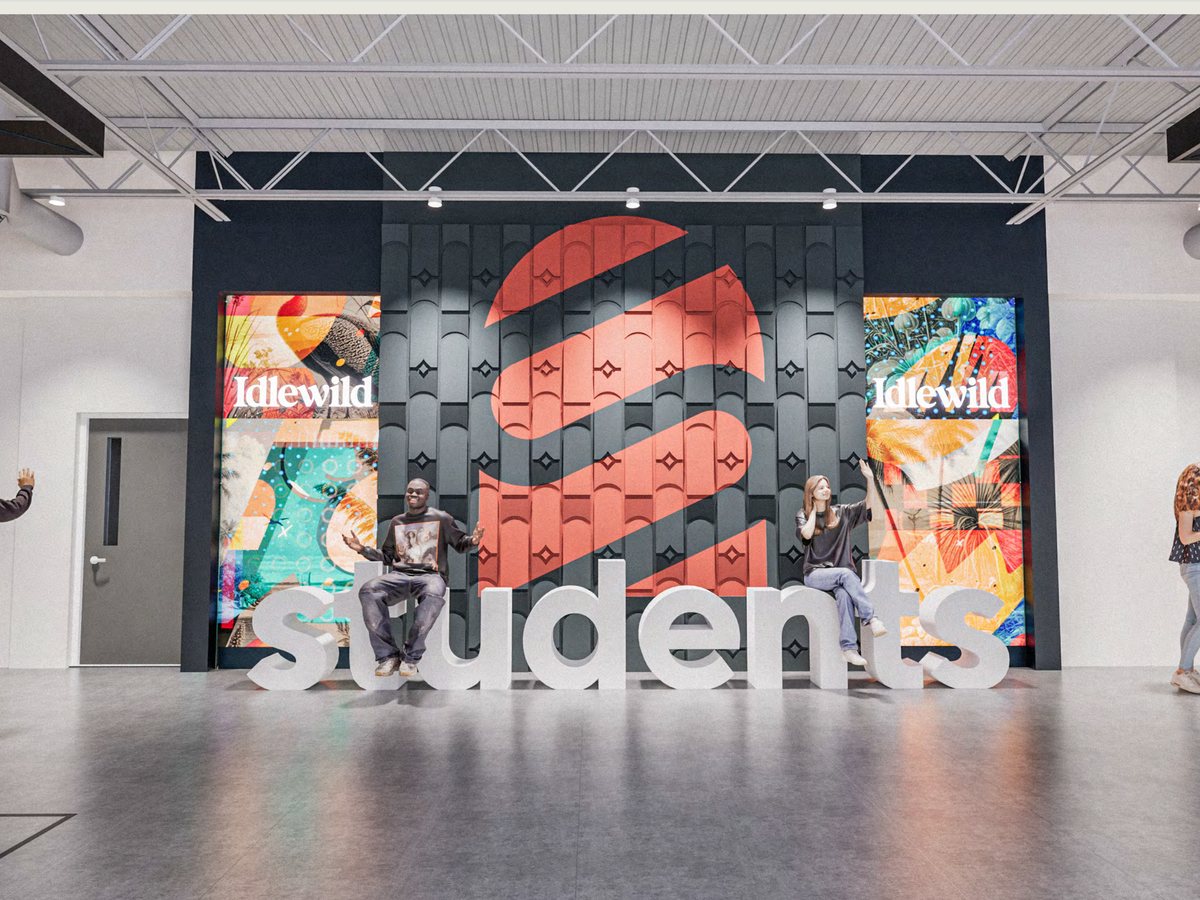
Early concepts shared to convey the vision for the space.
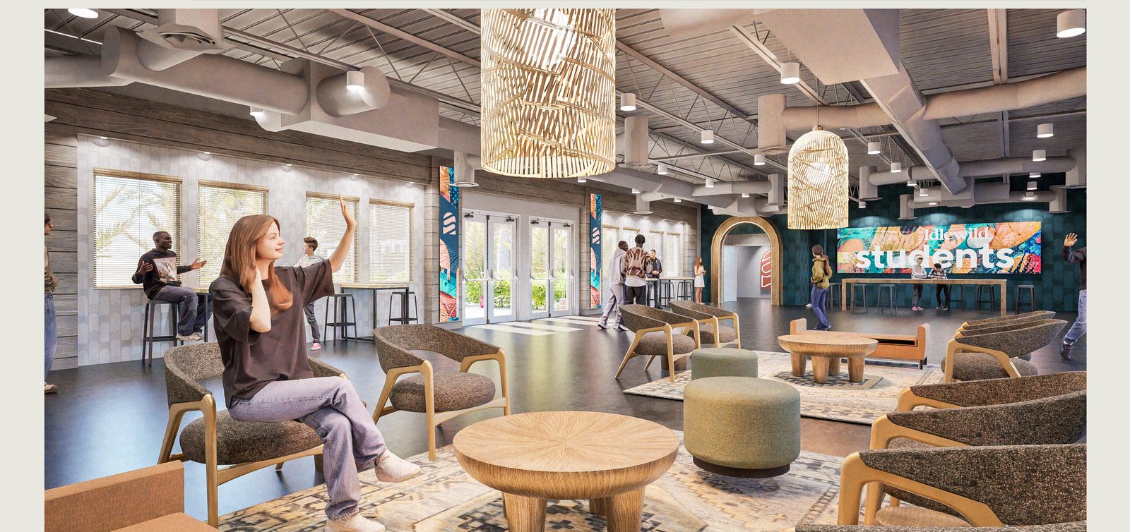
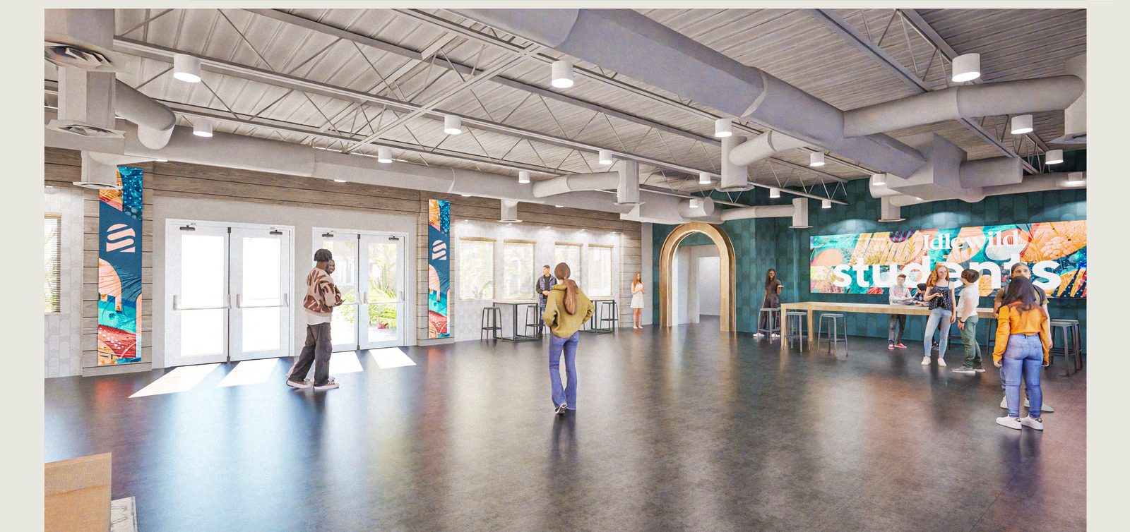
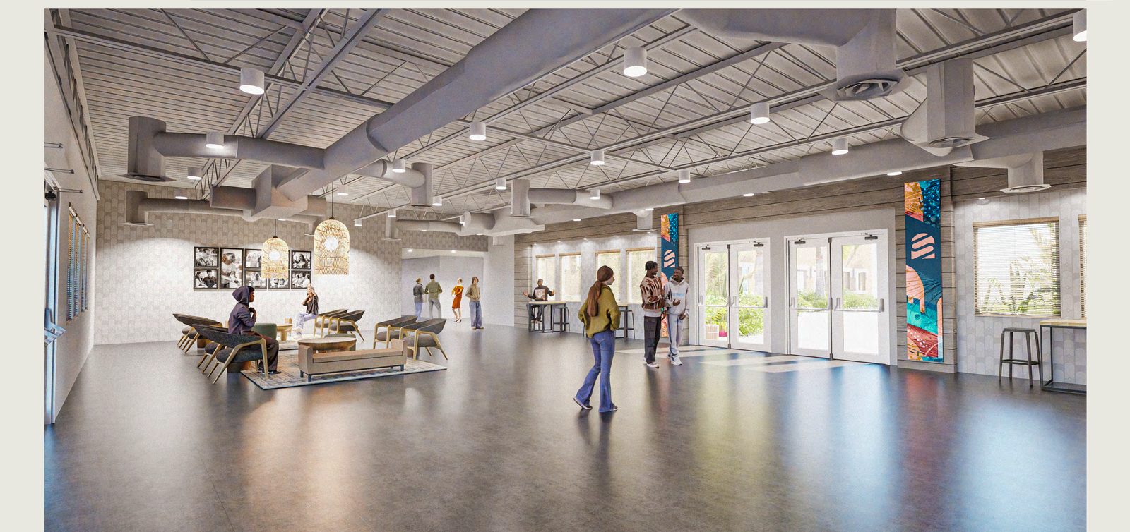
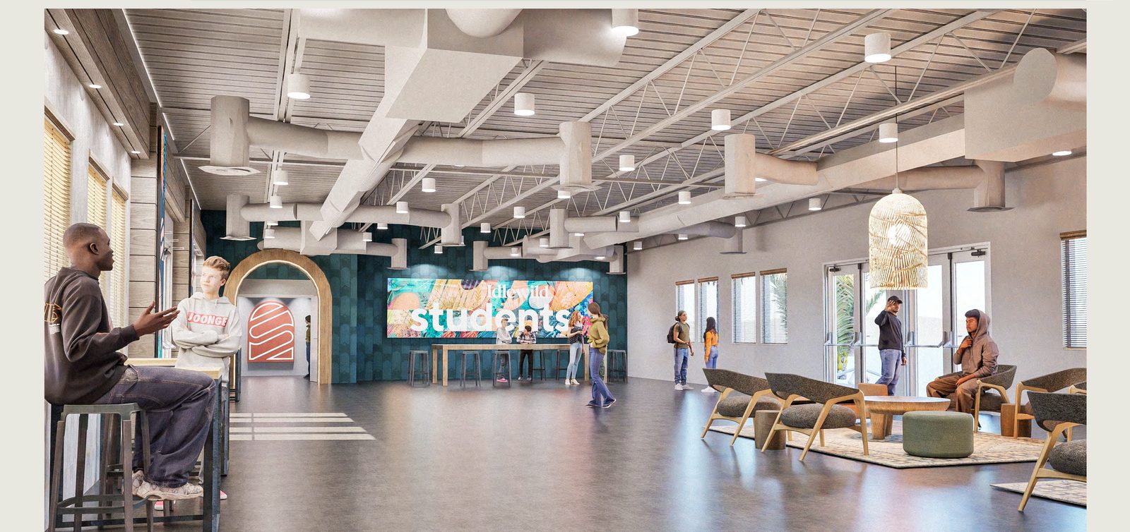
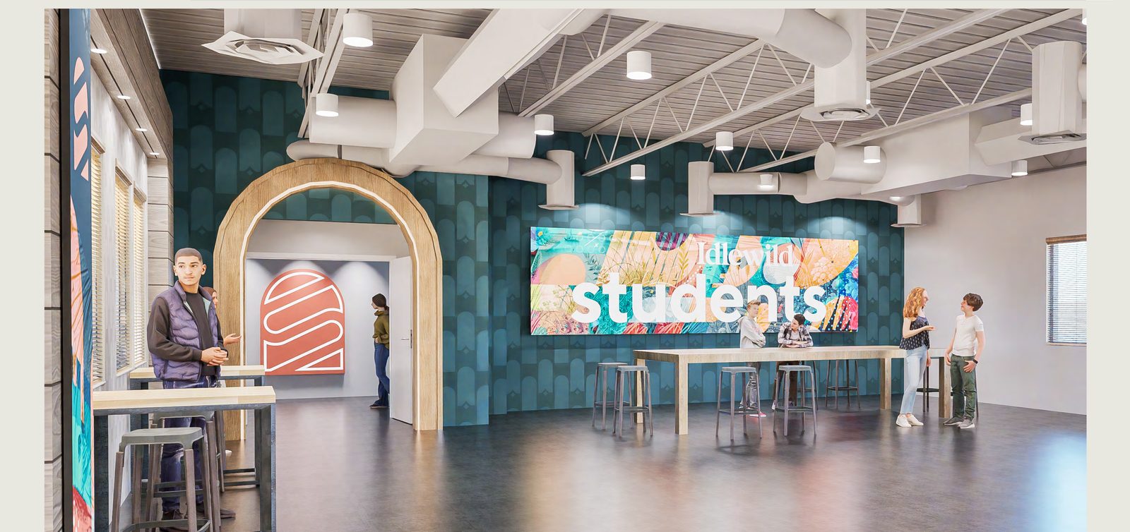
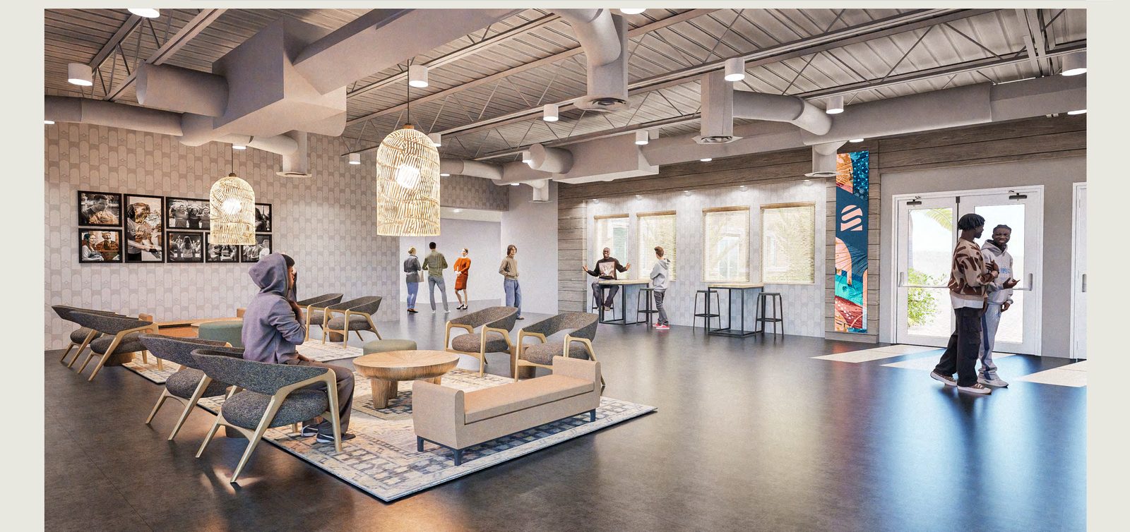
Swipe to see all renderings · Click to view full size
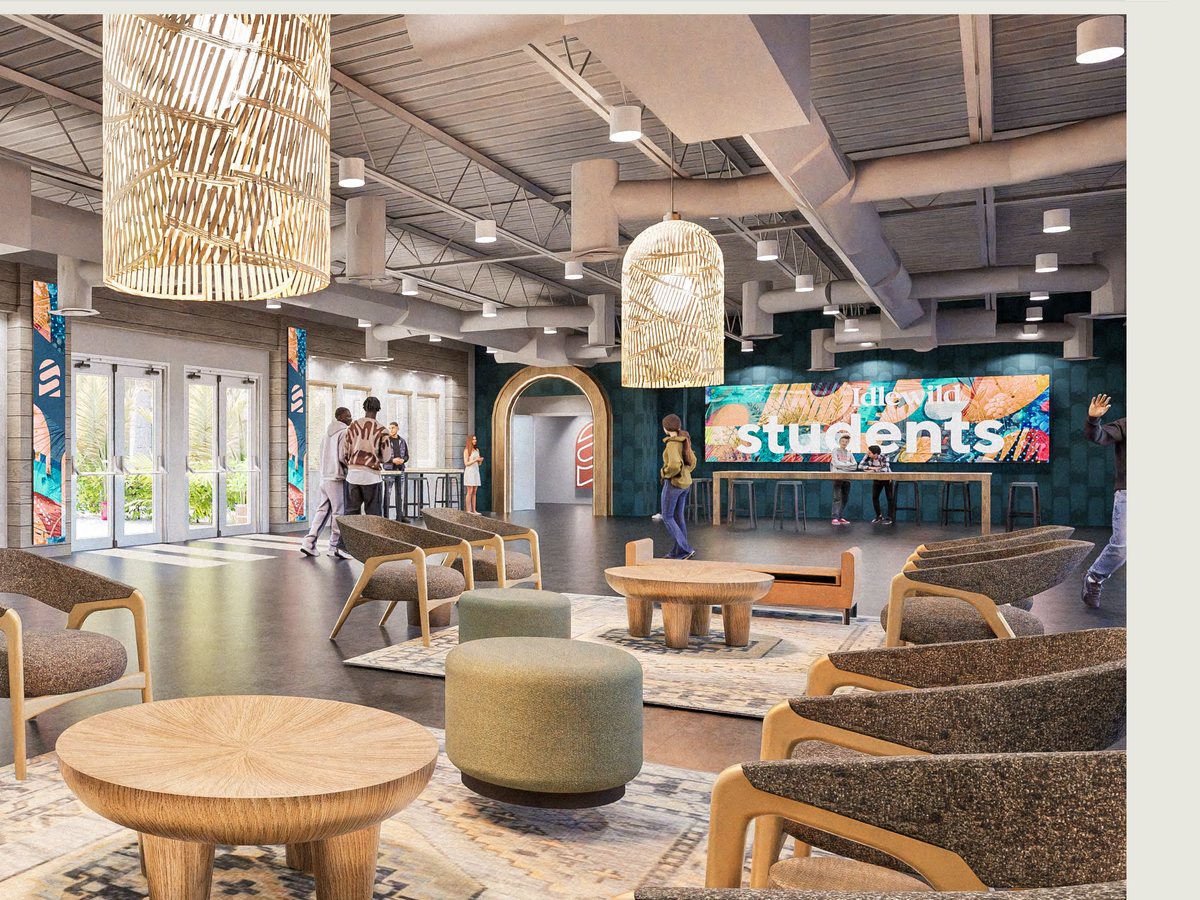
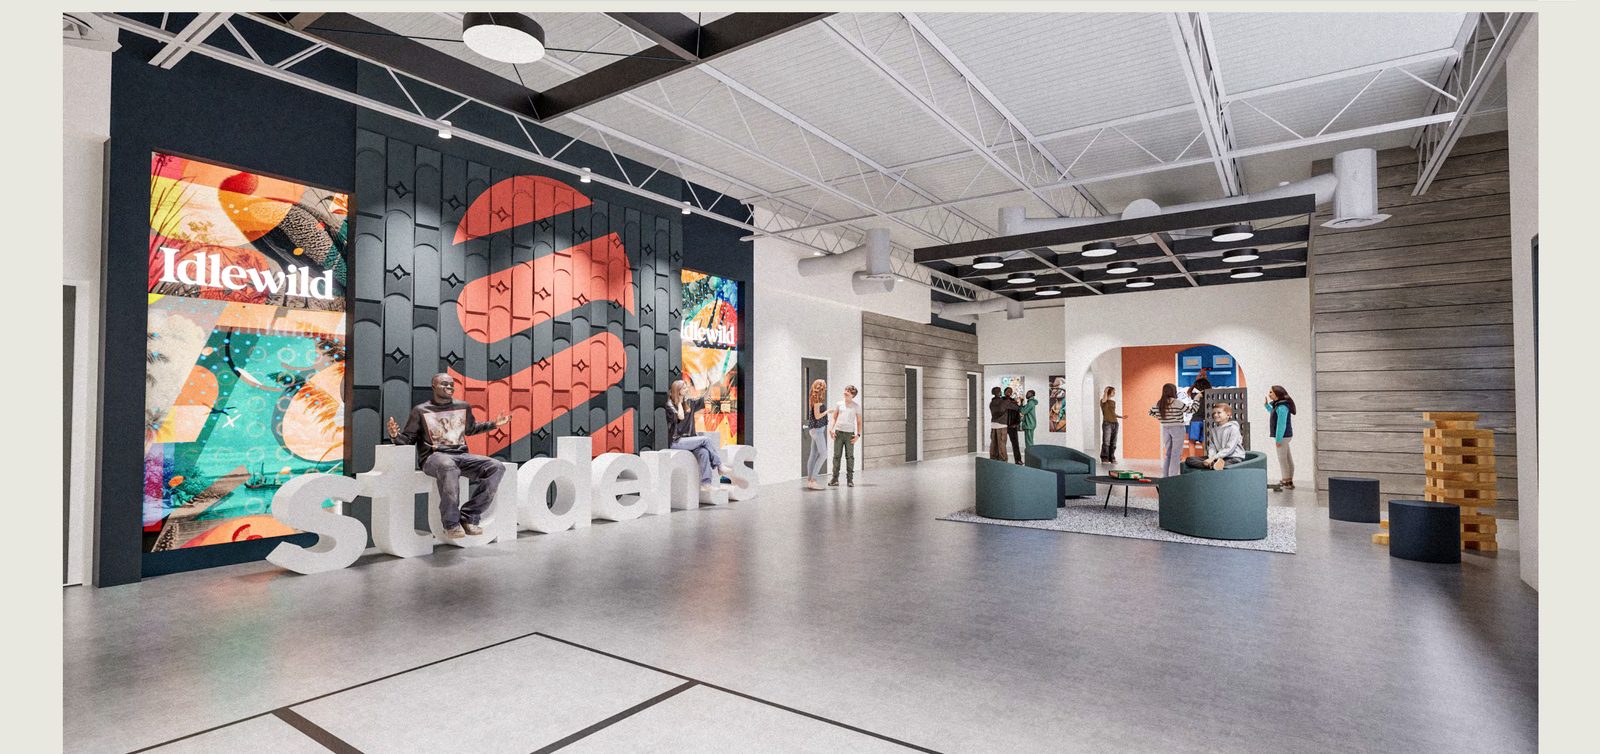
Our students deserve a place built for them — and above all, a place that's safe. Safety and security drove the first decisions here, including the new single point of entry that lets us secure the building during programming. Inside, the renovated Student Building gives middle and high schoolers room to gather, worship, and be discipled as they take real steps toward Jesus and toward one another.
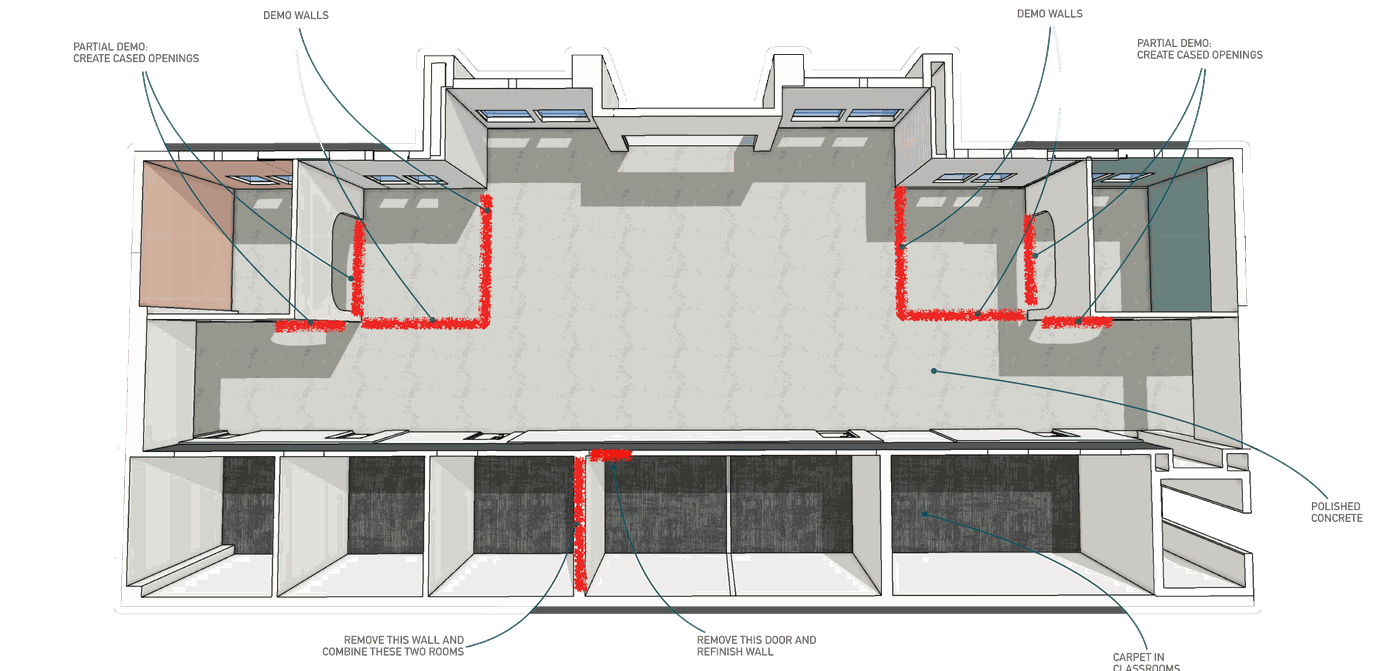
Design Renderings
Early concepts shared to convey the vision for the space.
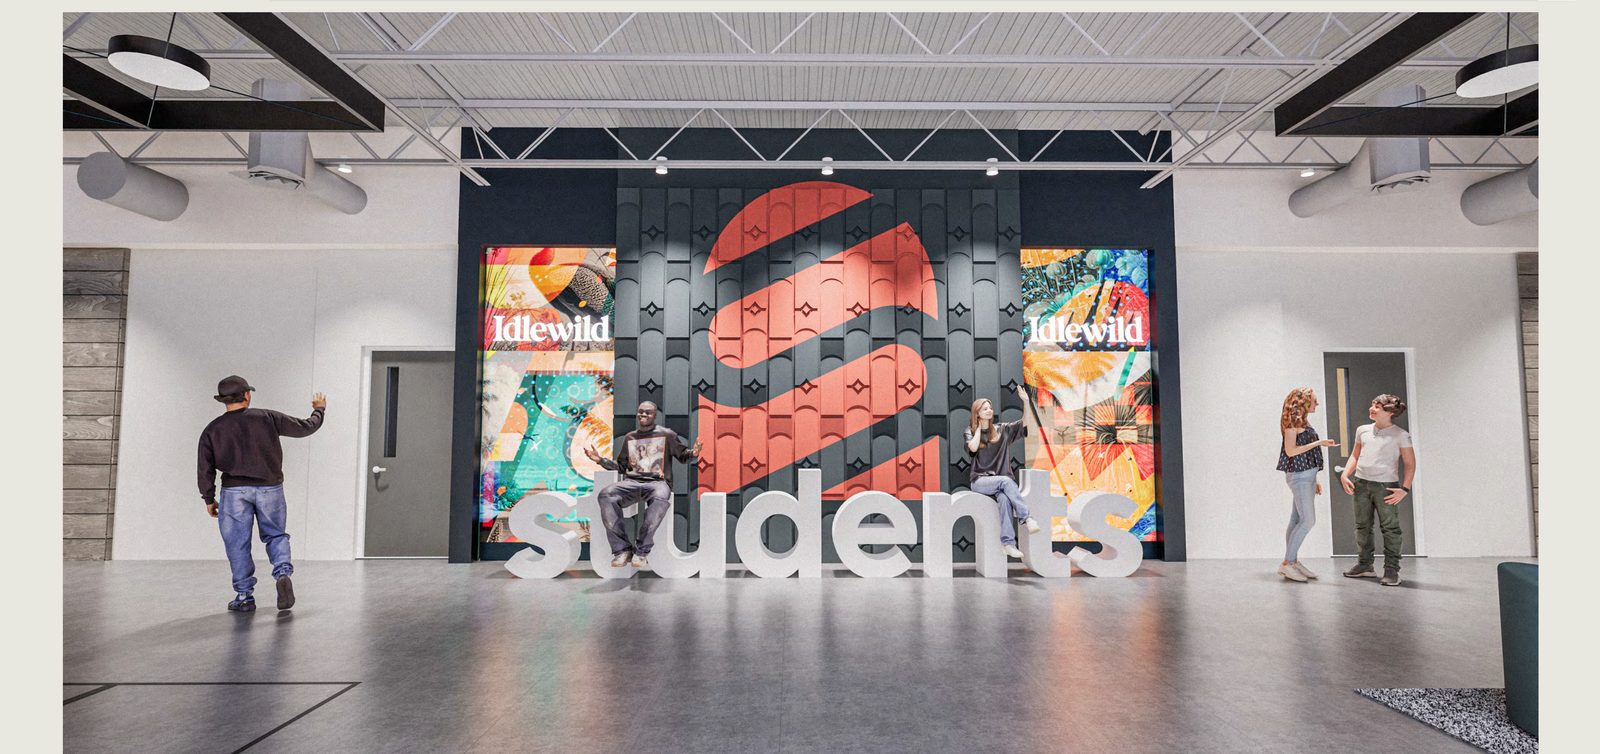
Swipe to see all renderings · Click to view full size
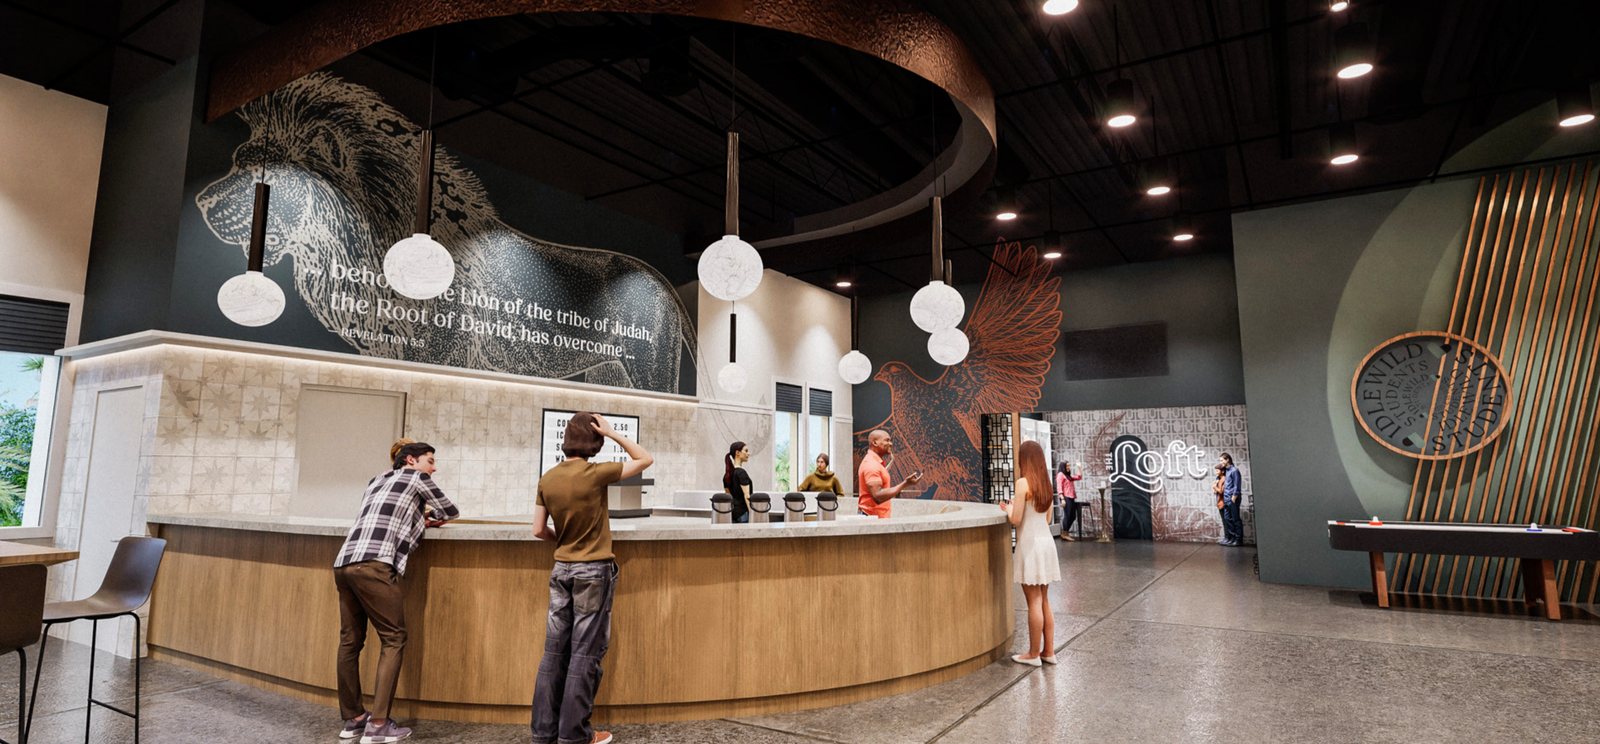
The Loft is being reimagined as a flexible space for connection — a student hangout with a café, swag, games, and comfortable places to gather. From the check-in wall to the library nooks, every corner points back to the reason we gather: to know and follow Jesus together.
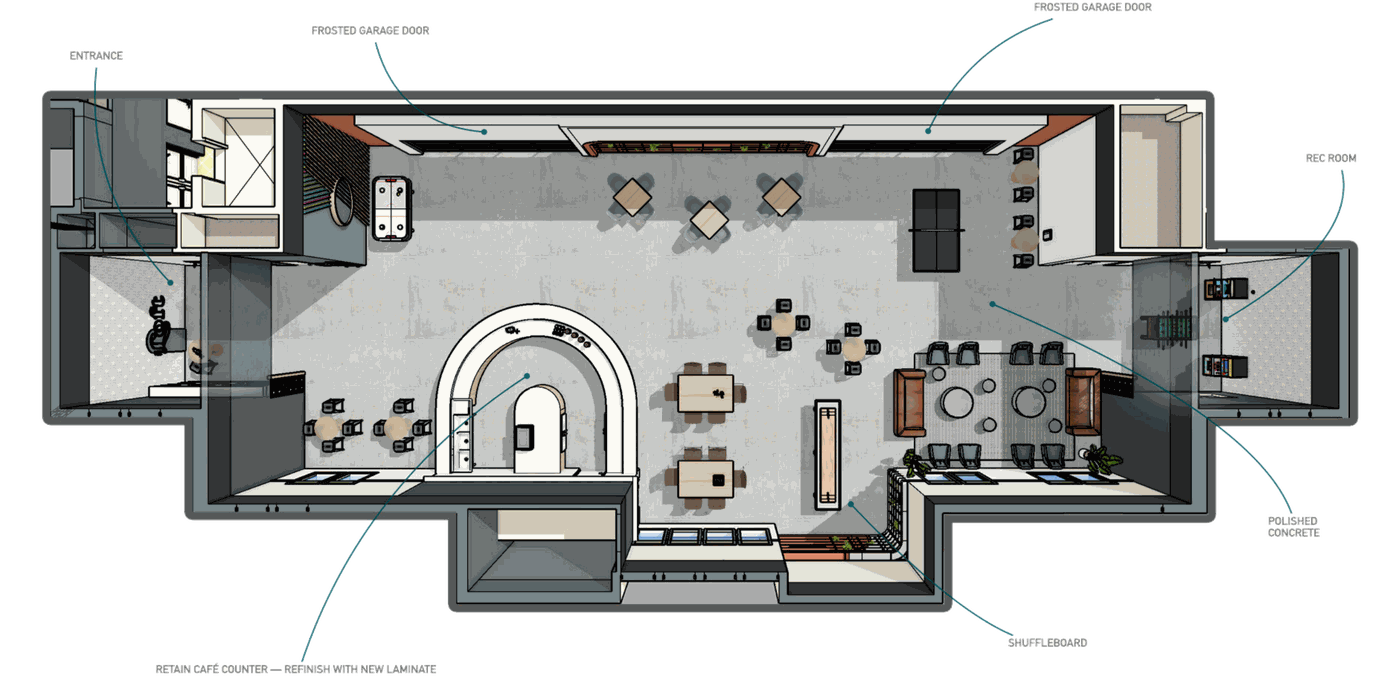
Design Renderings
Early concepts shared to convey the vision for the space.
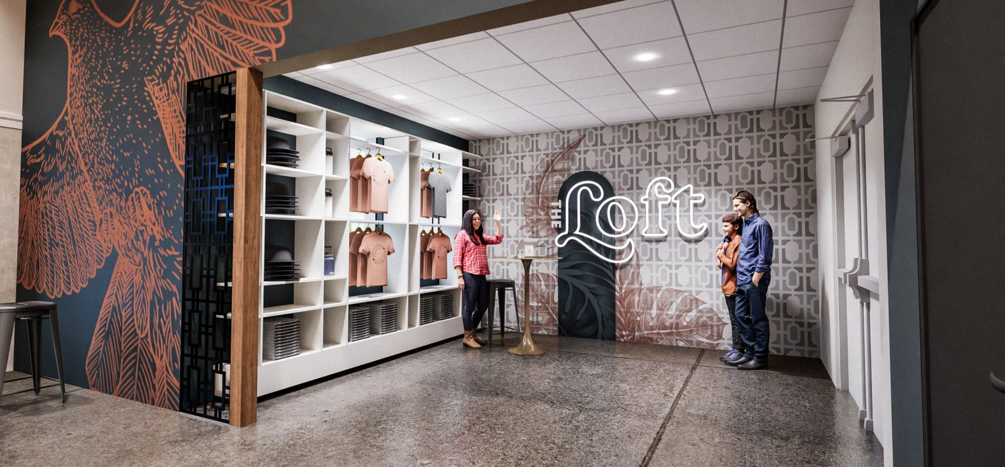
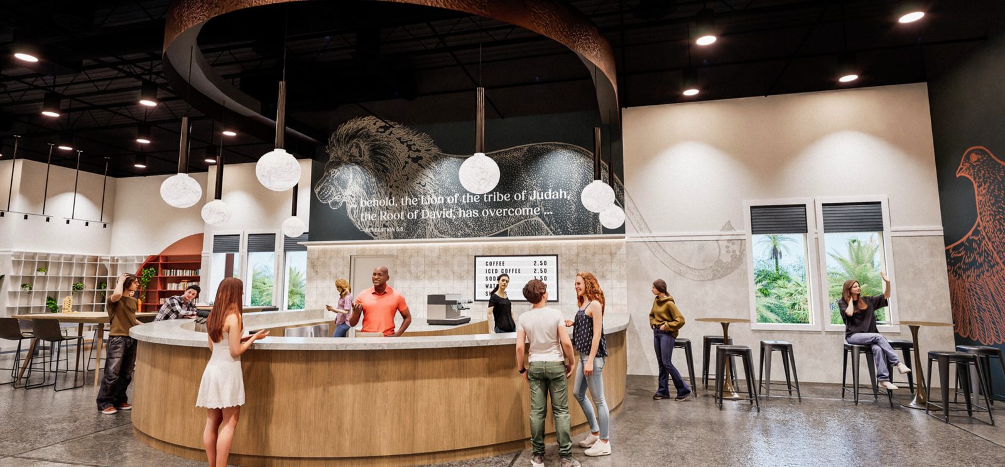
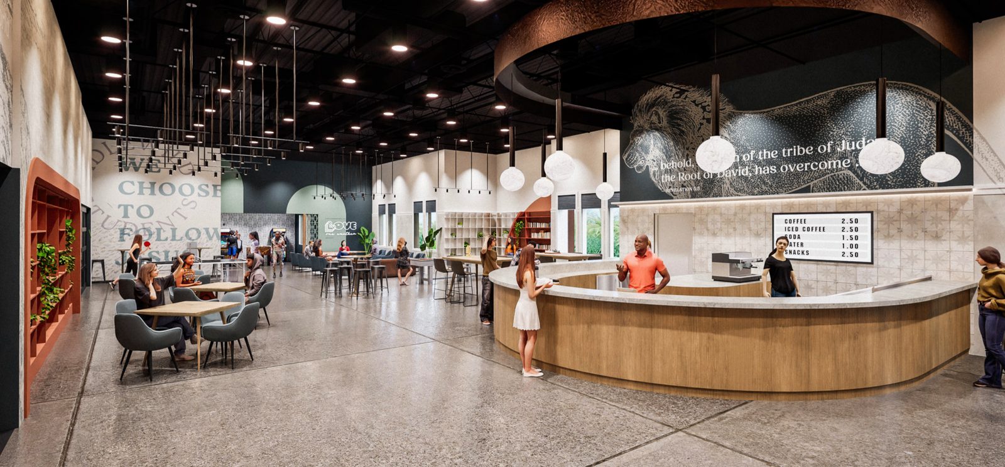
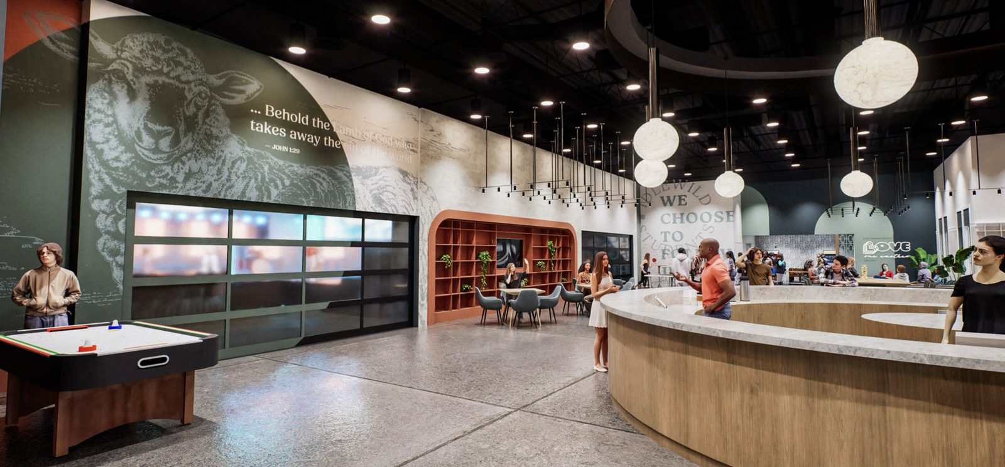
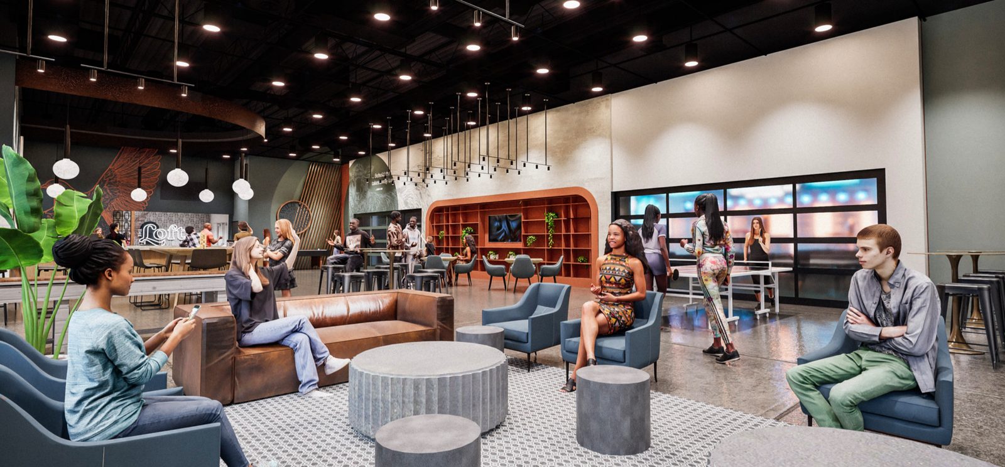
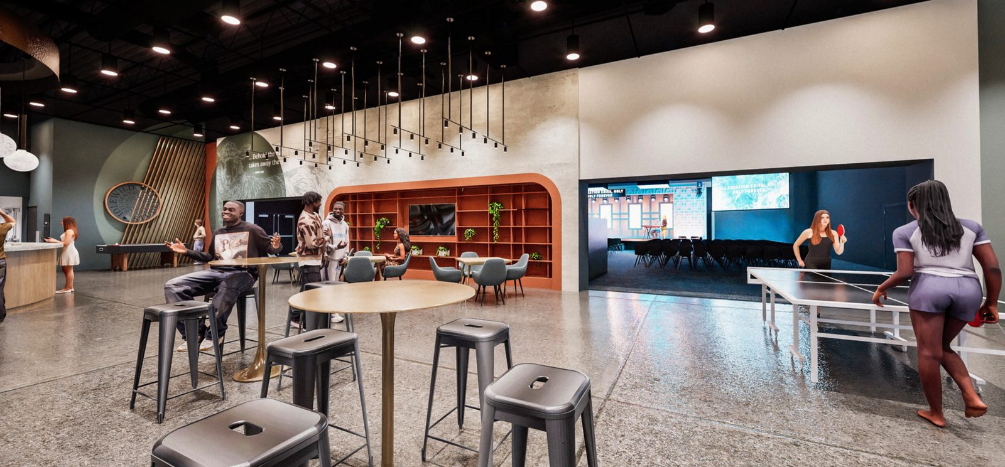
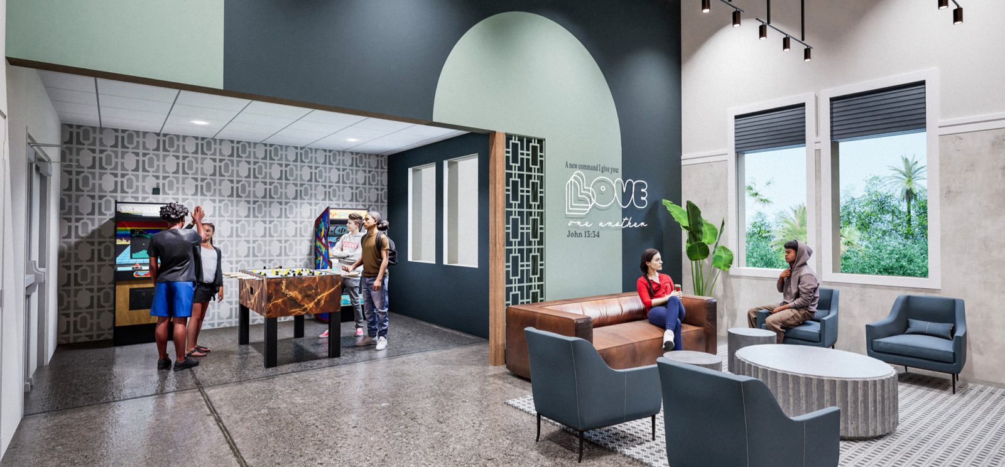
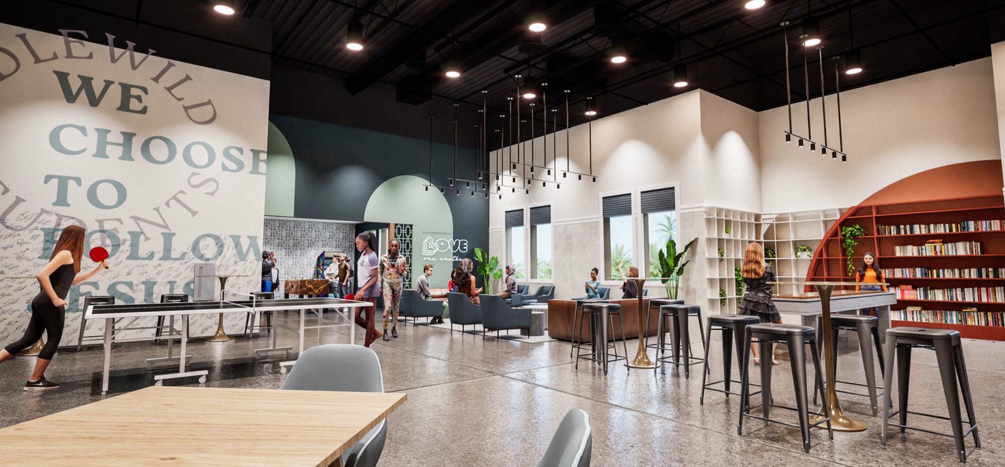
Swipe to see all renderings · Click to view full size
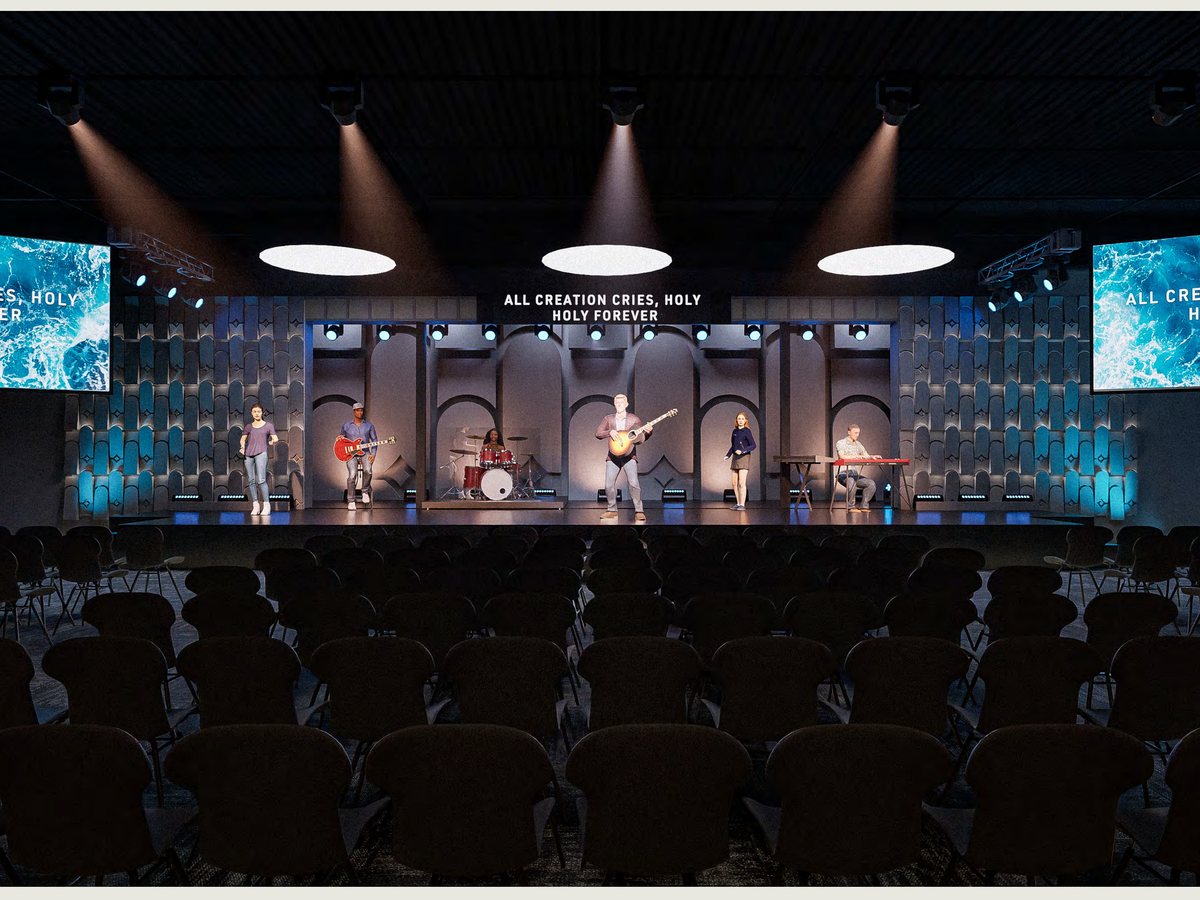
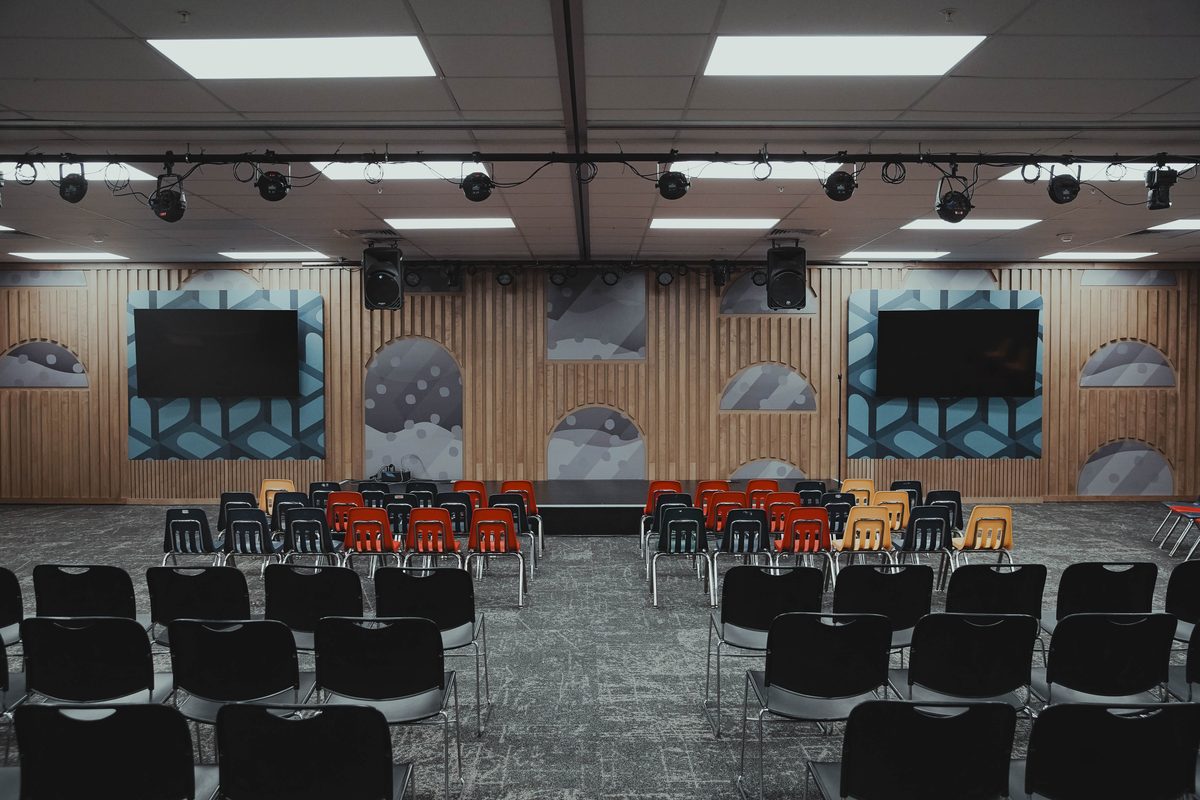
Hall 1 and Hall 2 are being reimagined as flexible worship venues — stage, screens, and lighting ready for worship nights, classes, events, and gatherings across the life of the church.
Design Renderings
Early concepts shared to convey the vision for the space.
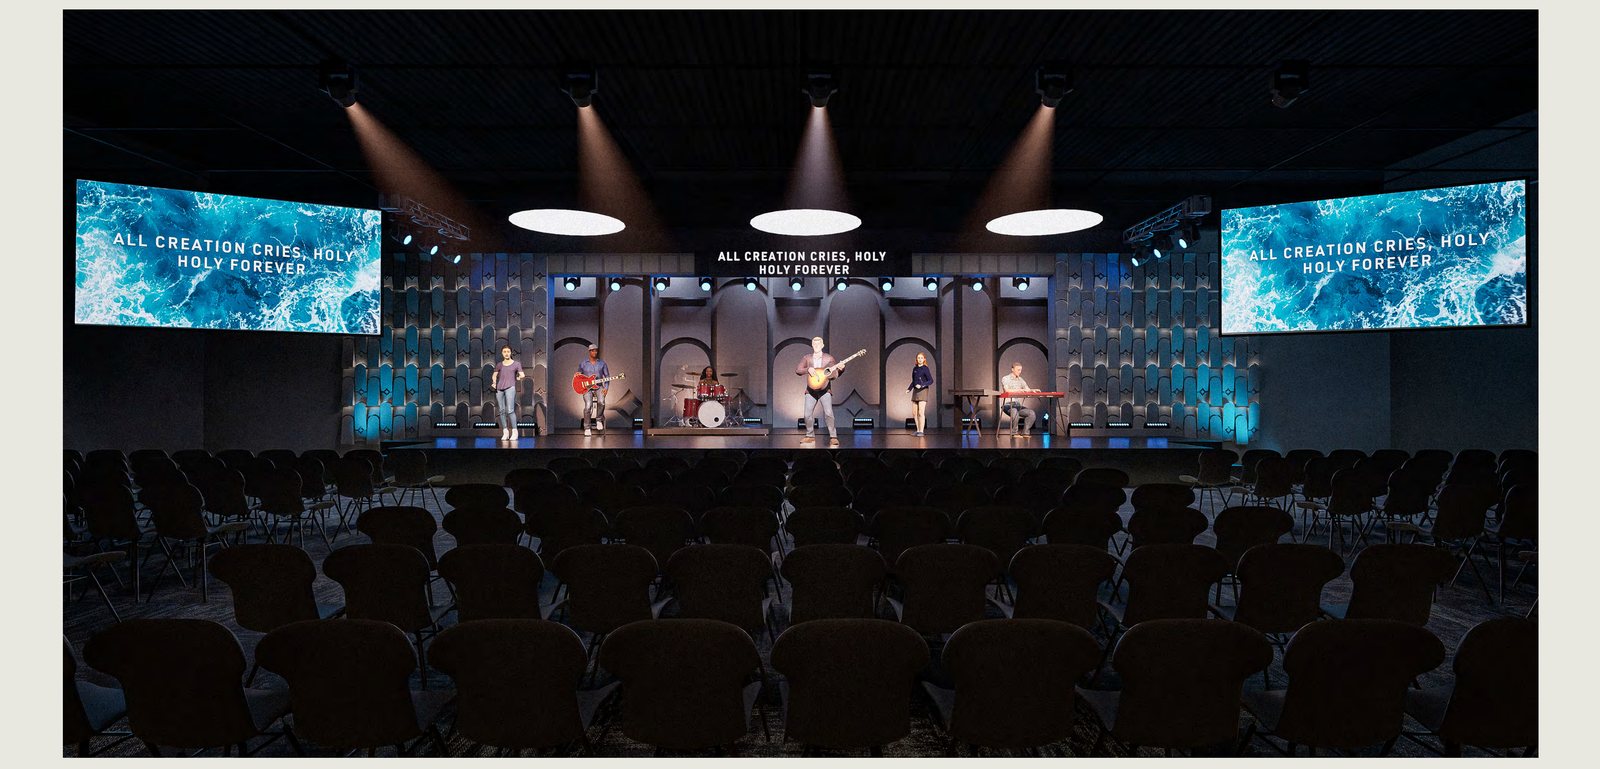
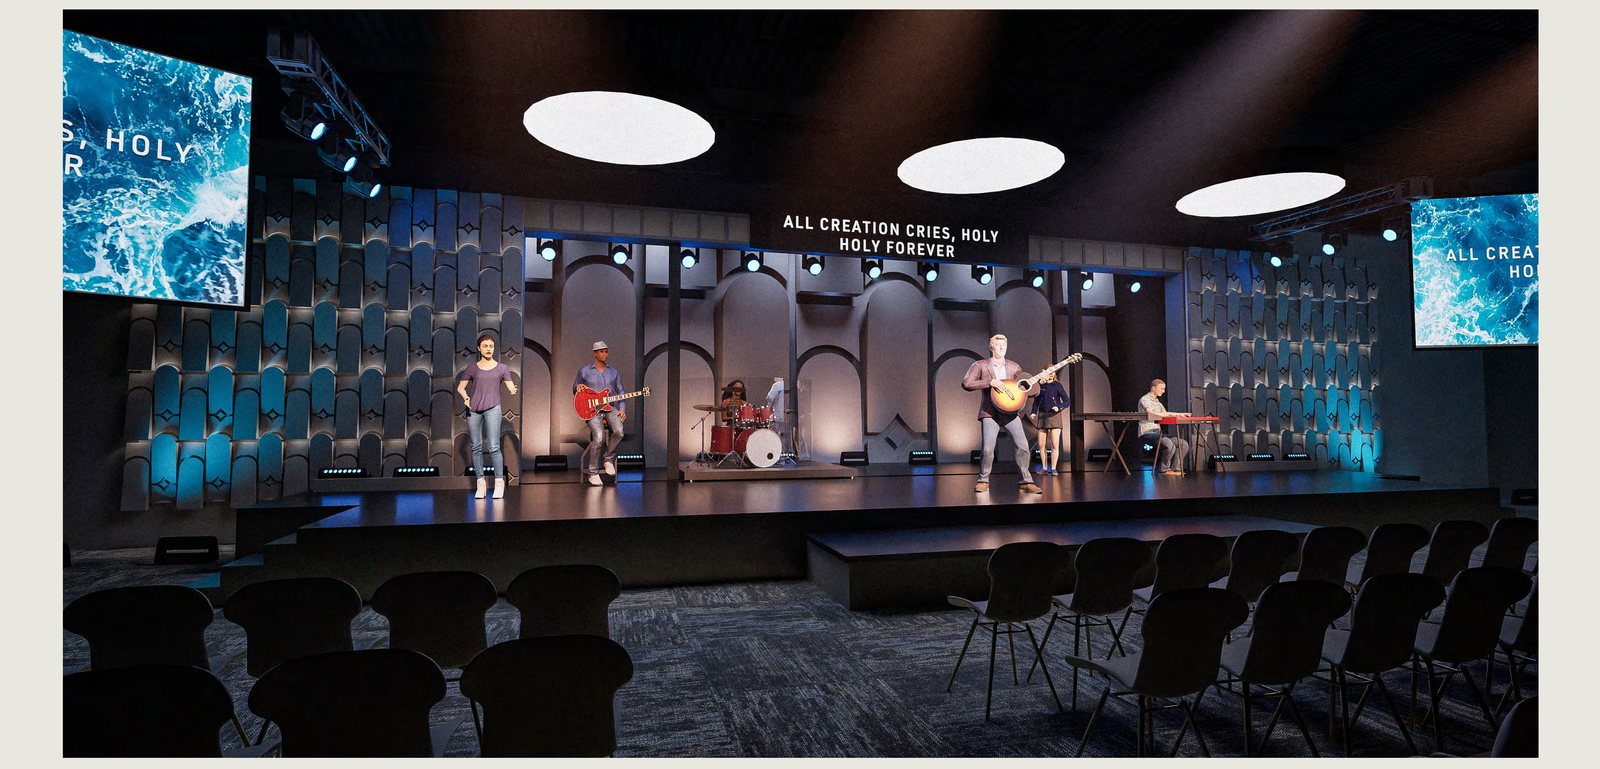
Click either photo to view it full size
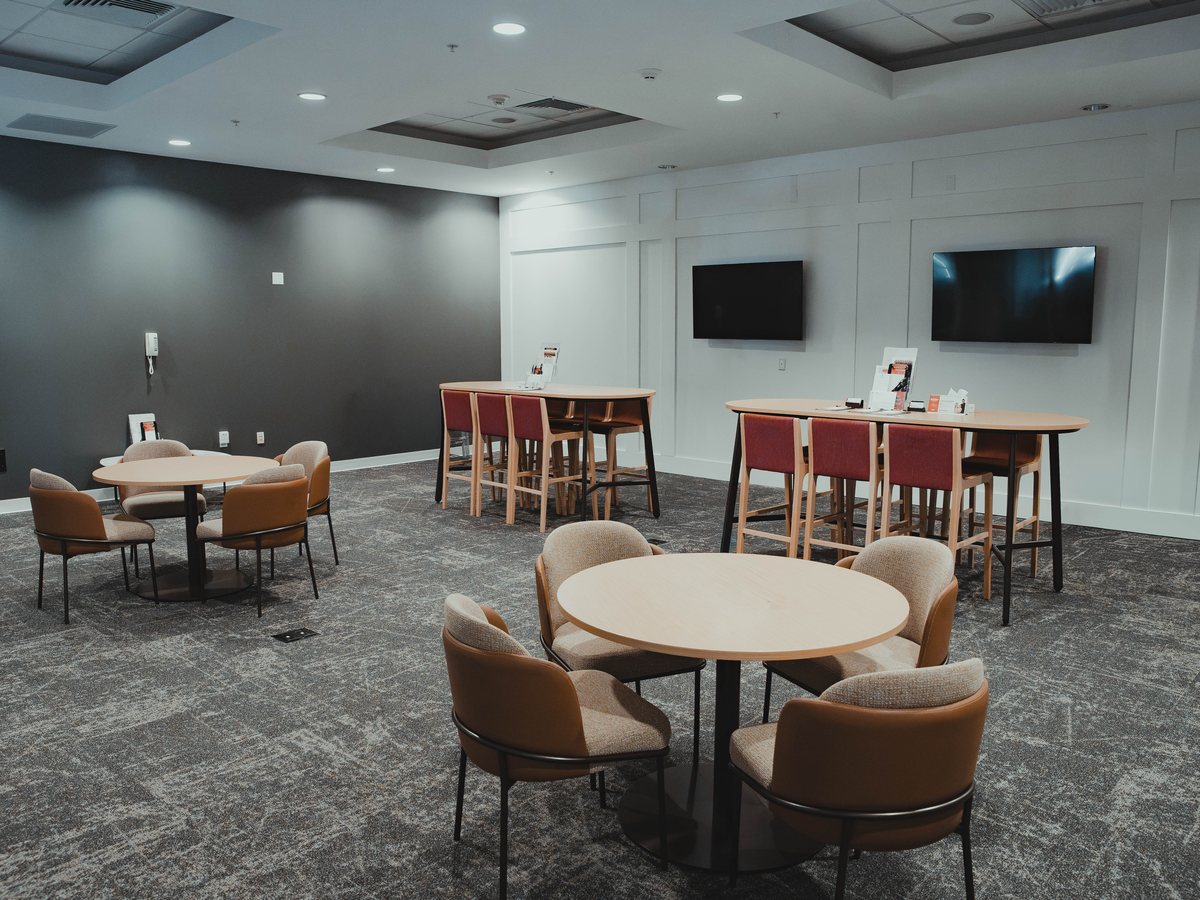
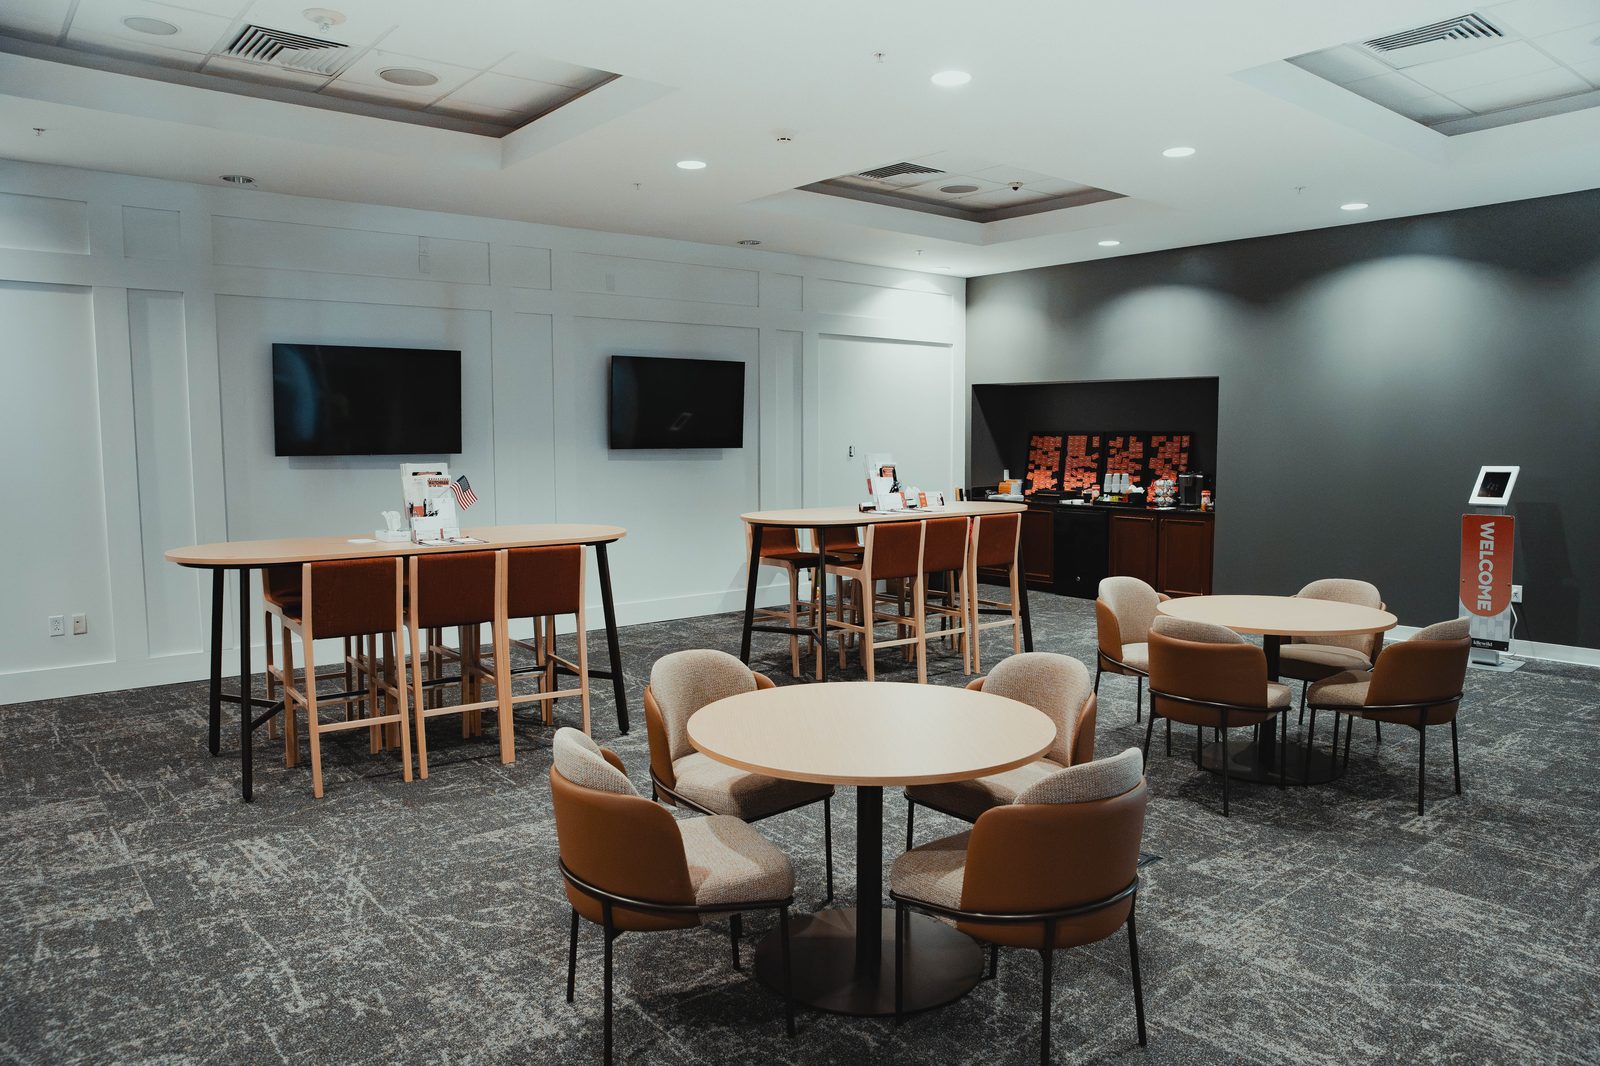
Guest Central is complete — a warm, comfortable place to land, where guests and members can grab coffee, sit down, and connect. It's the first stop for many, ready to help everyone feel at home the moment they arrive.
A Place to Land
A warm, welcoming space for guests and members alike.
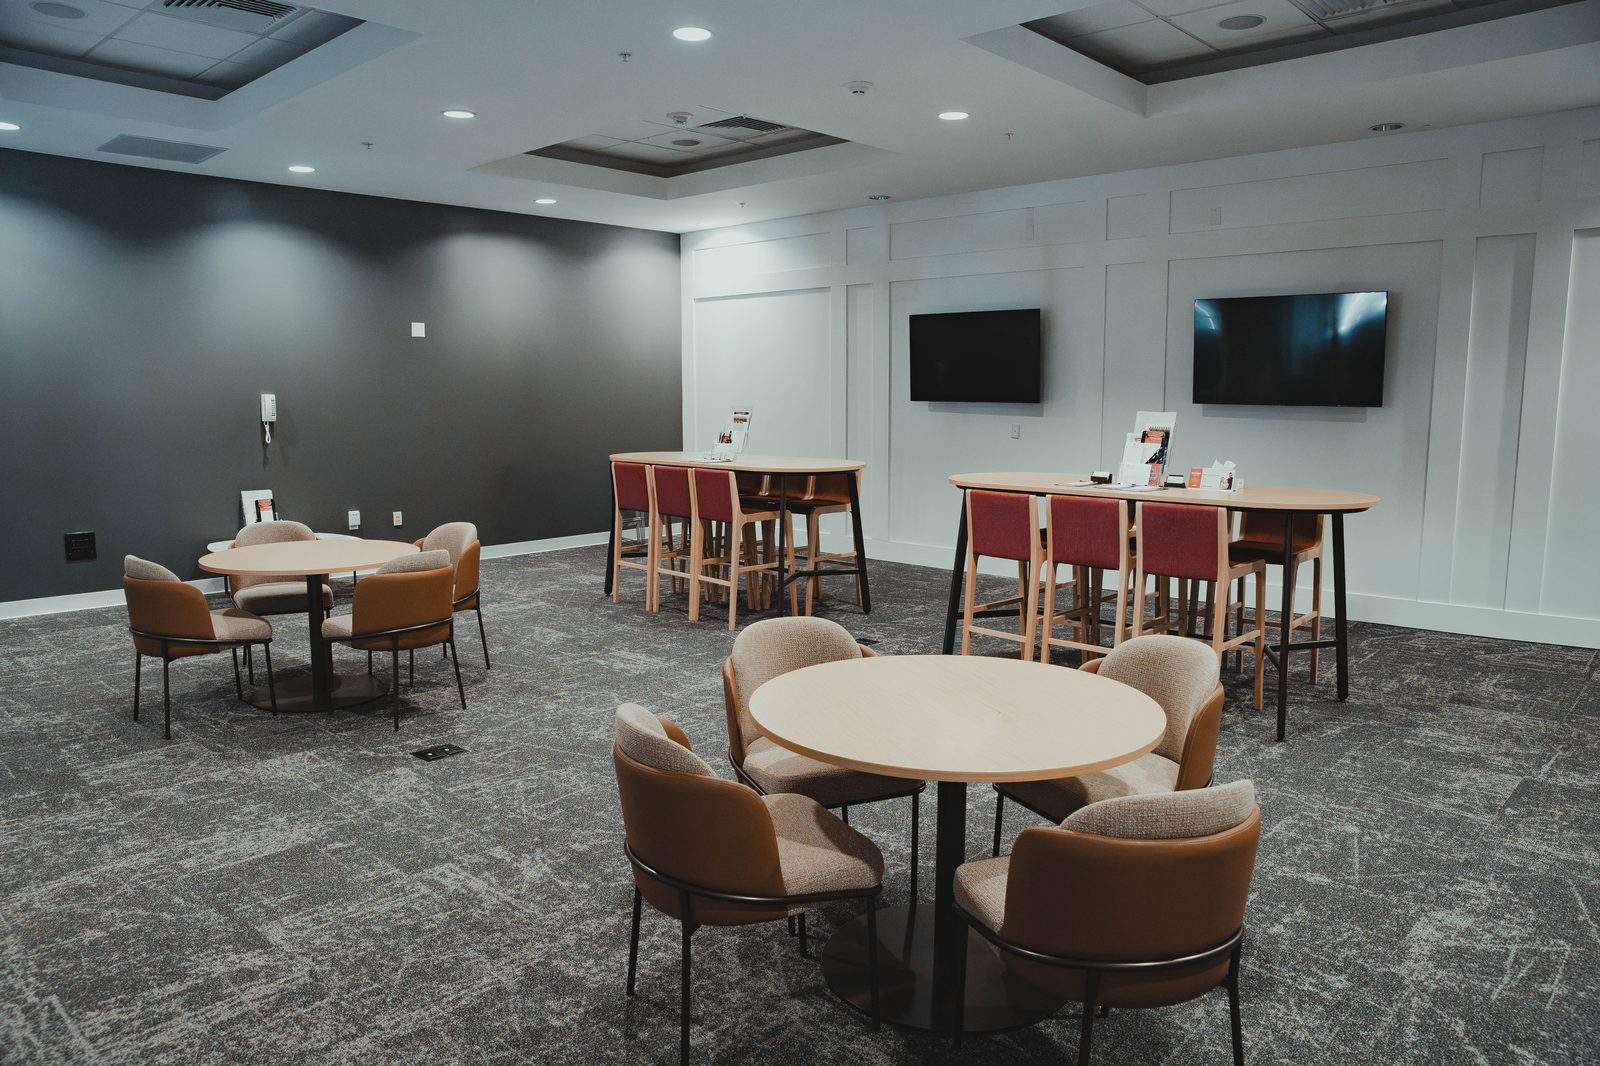
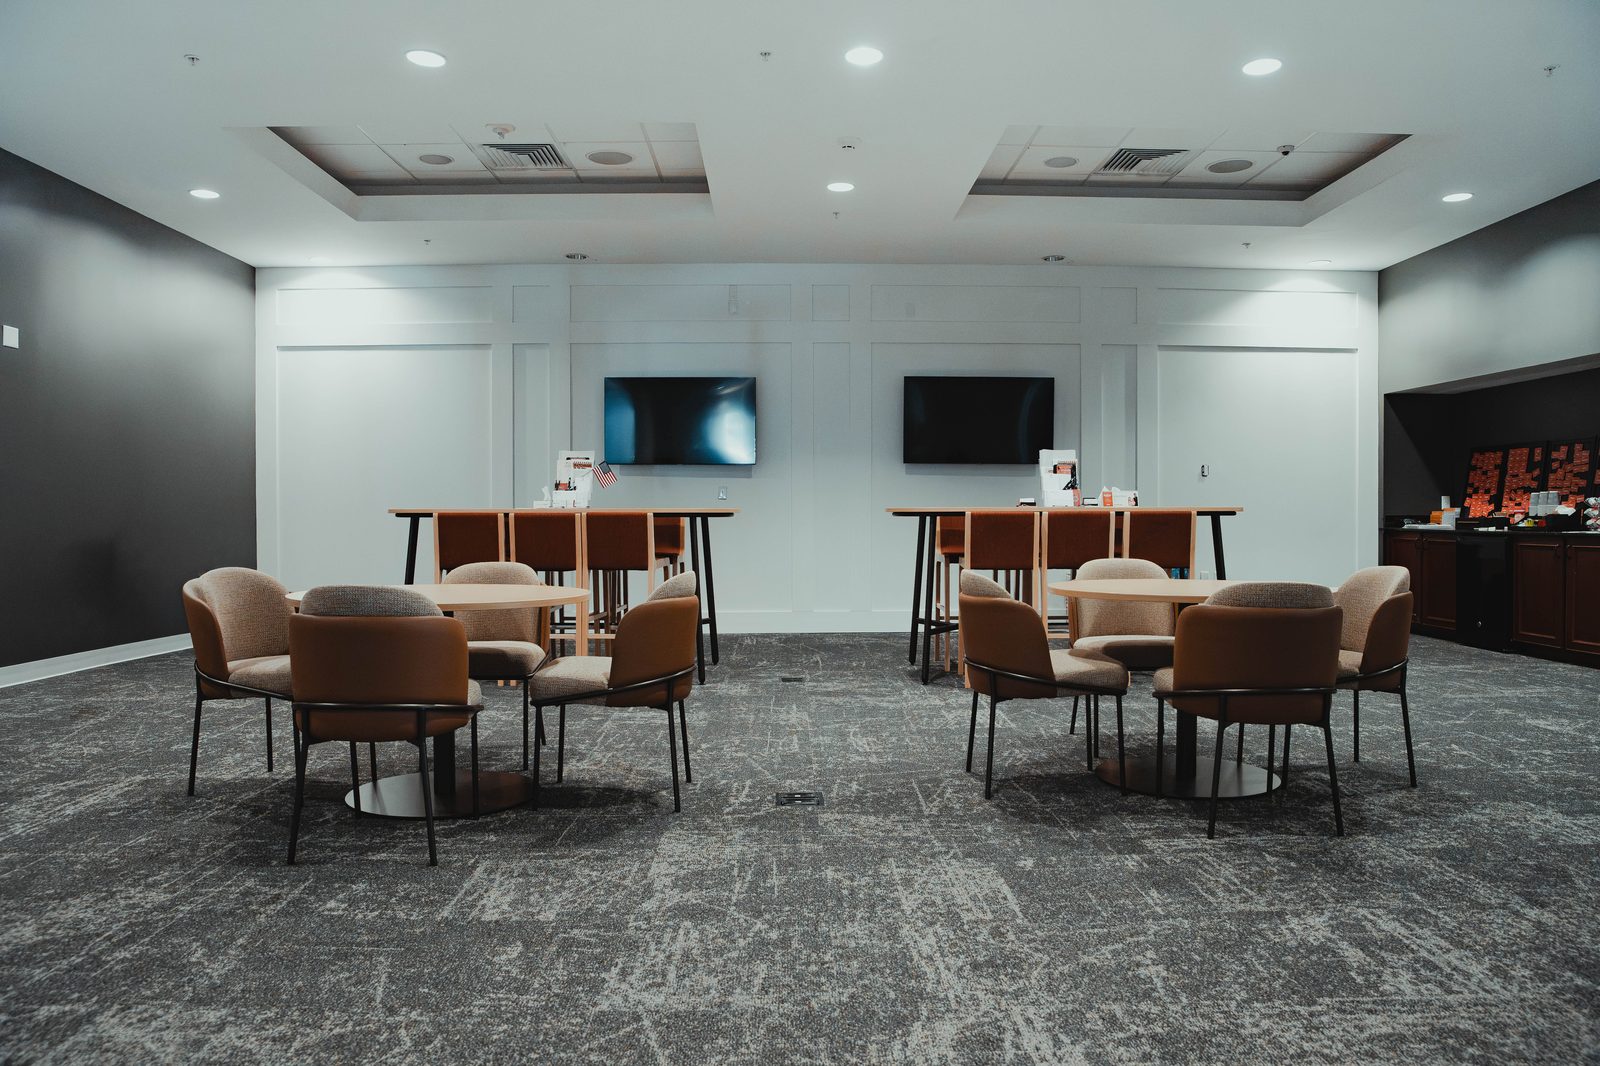
Swipe to see all photos · Click to view full size
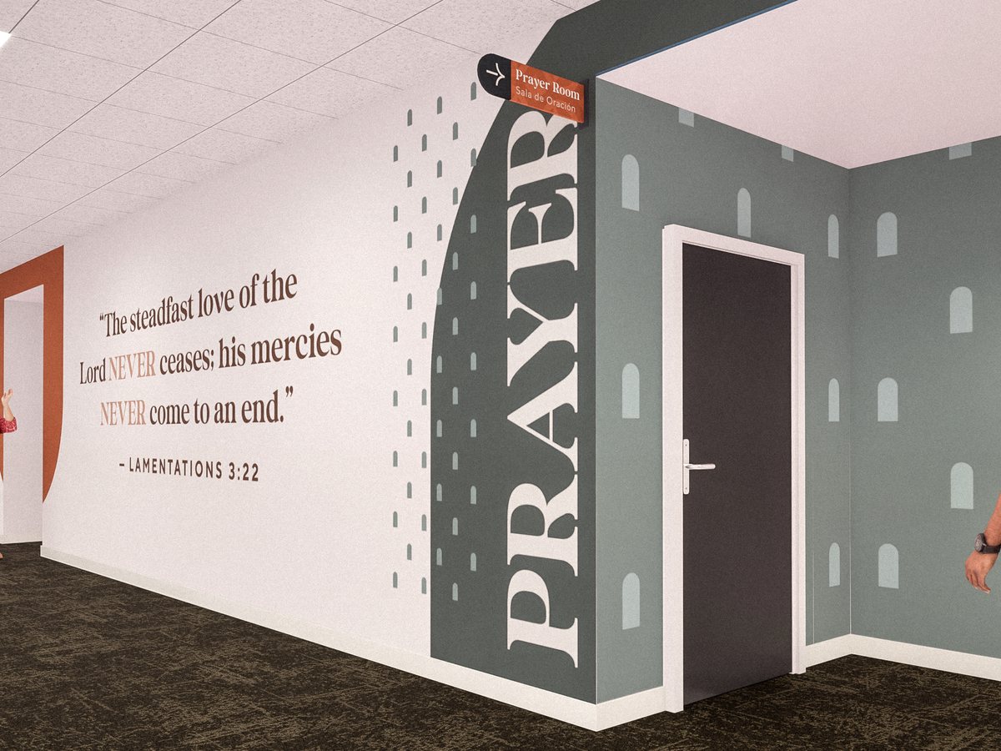
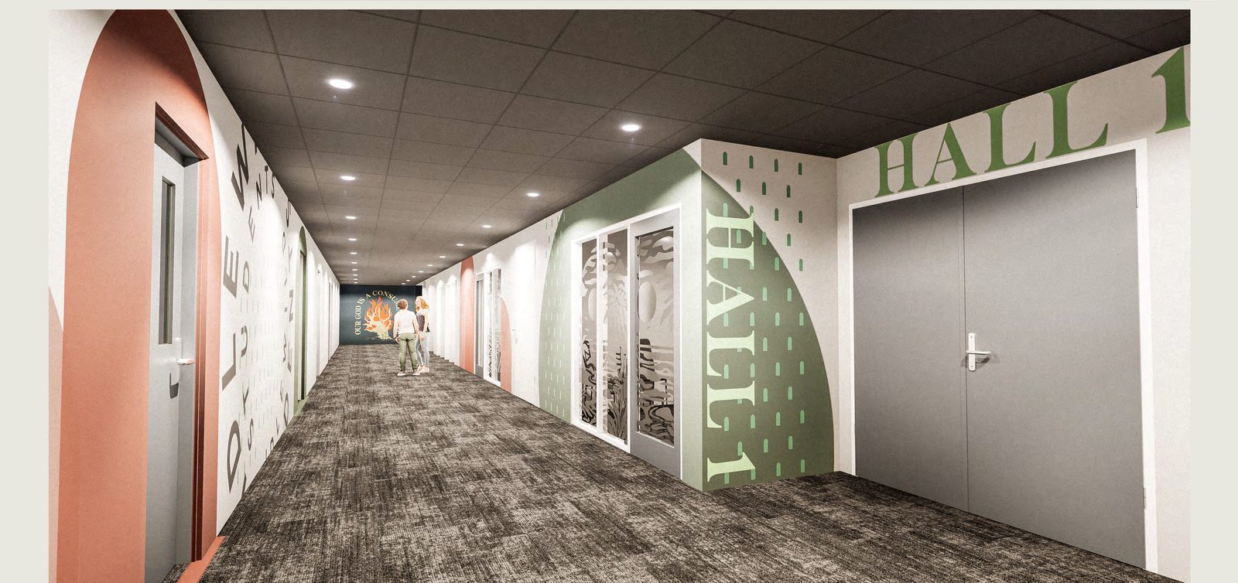
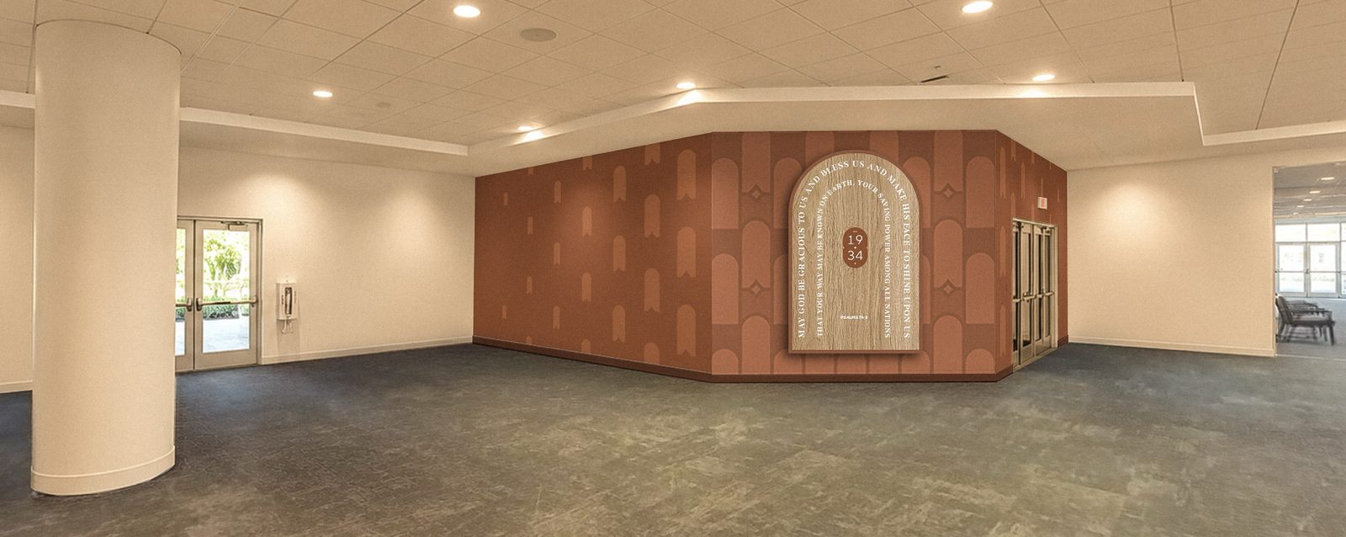
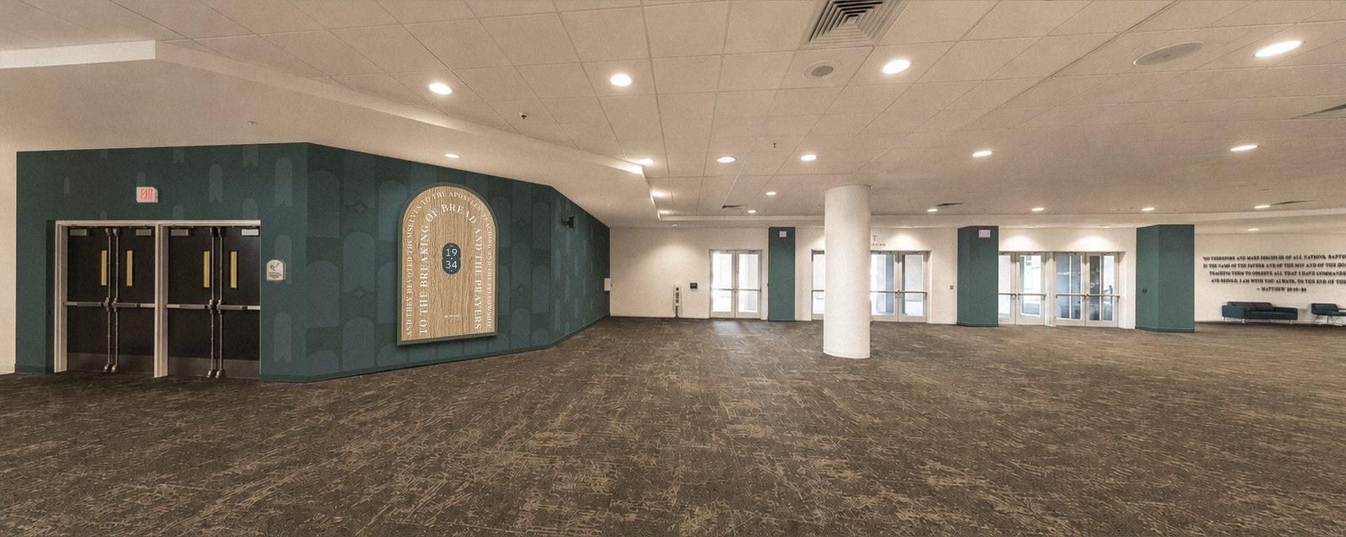
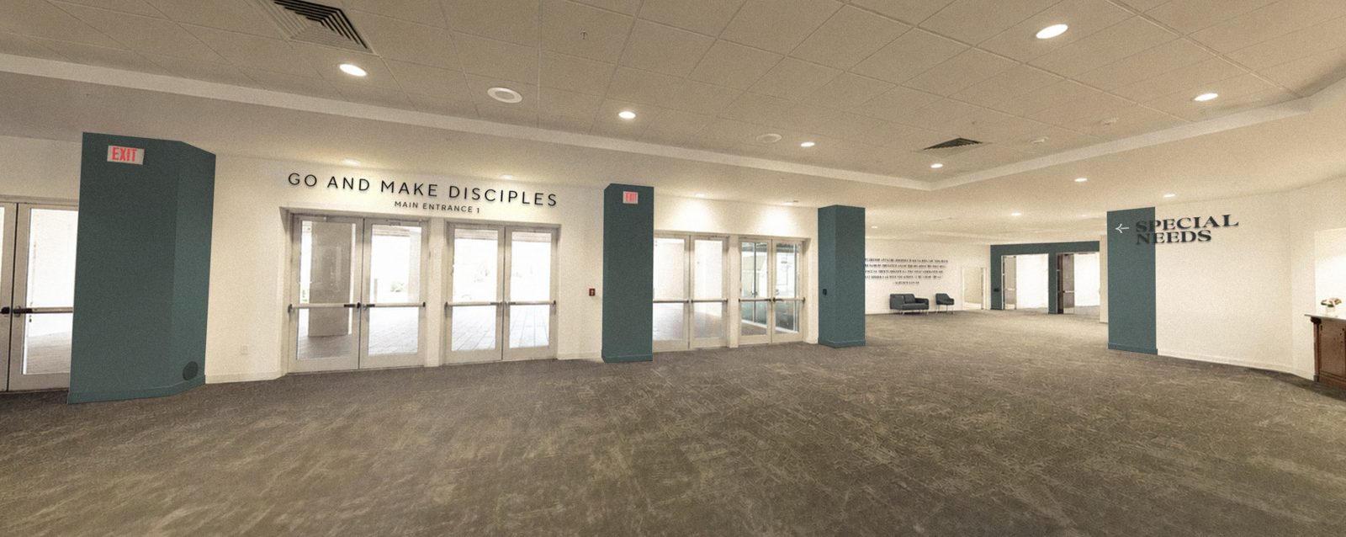
The hallways are next. Refreshed finishes, brand-colored entrances, clear wayfinding, and Scripture along the walls will turn every corridor into a reminder of God's Word — and help everyone find their way.
The Hallways · Coming Soon
Early concept renderings — wayfinding, brand-colored entrances, and Scripture throughout.
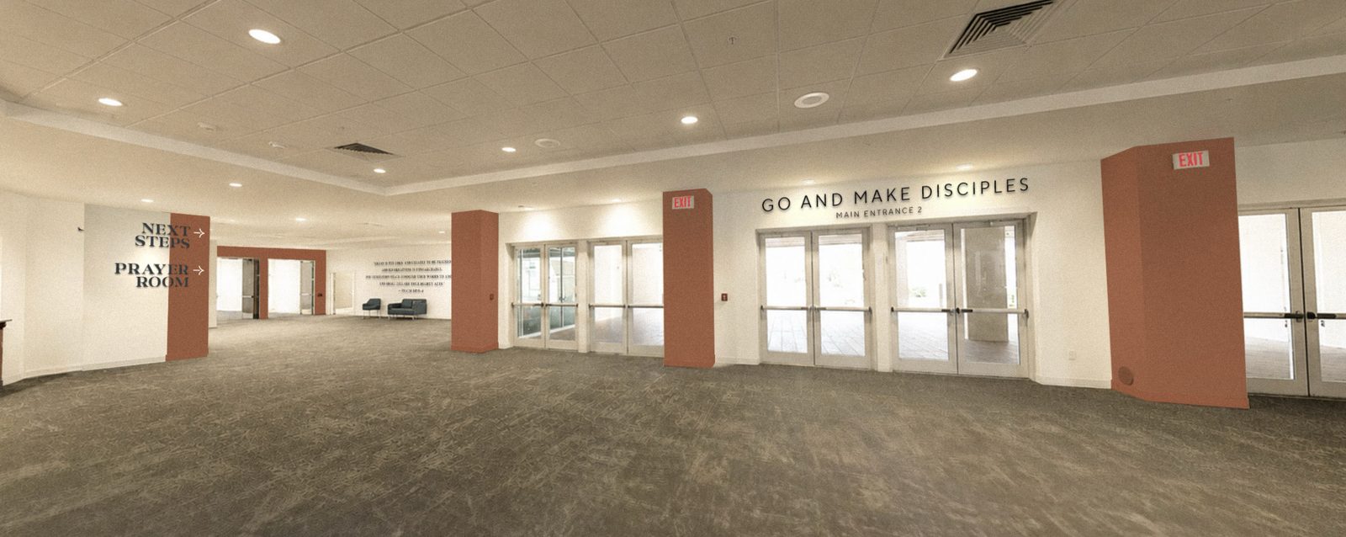
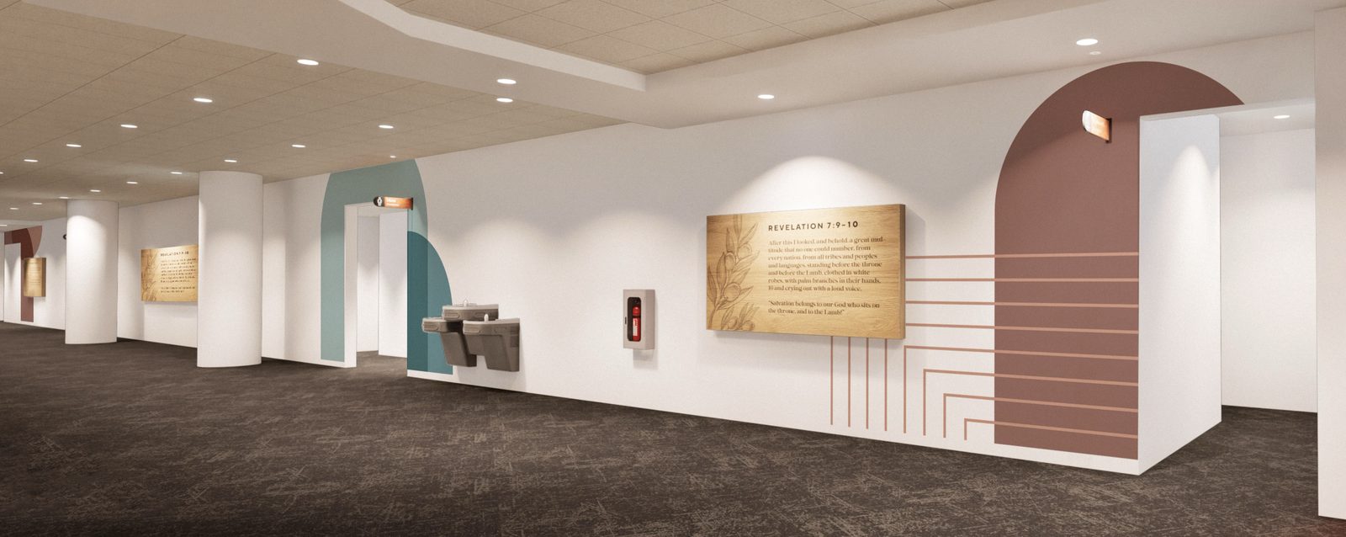
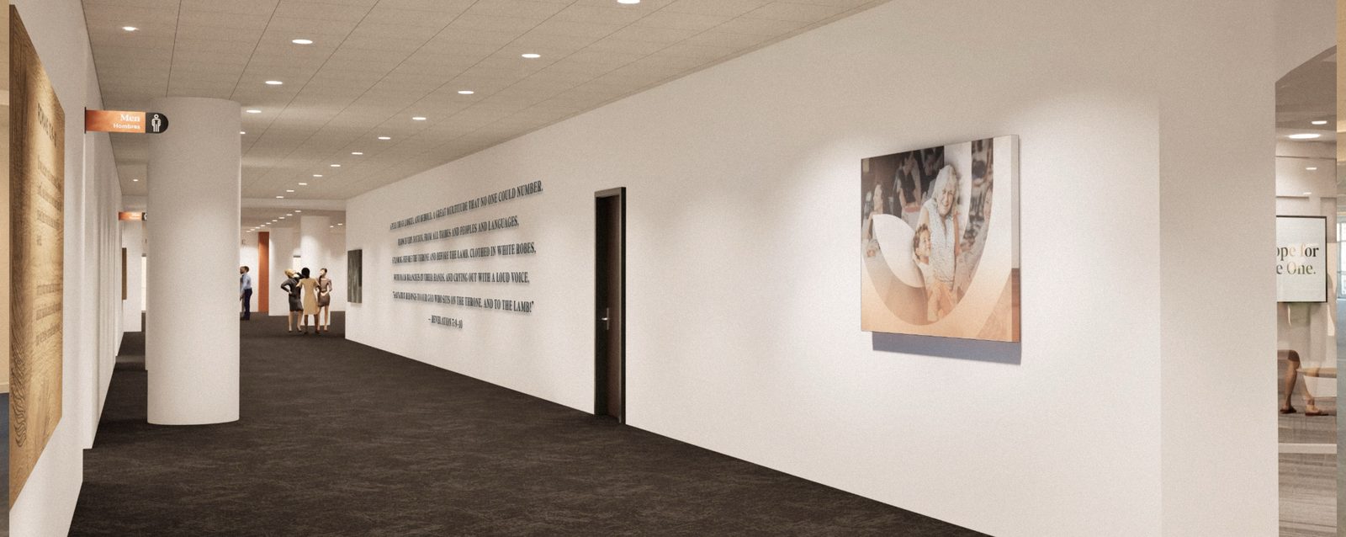
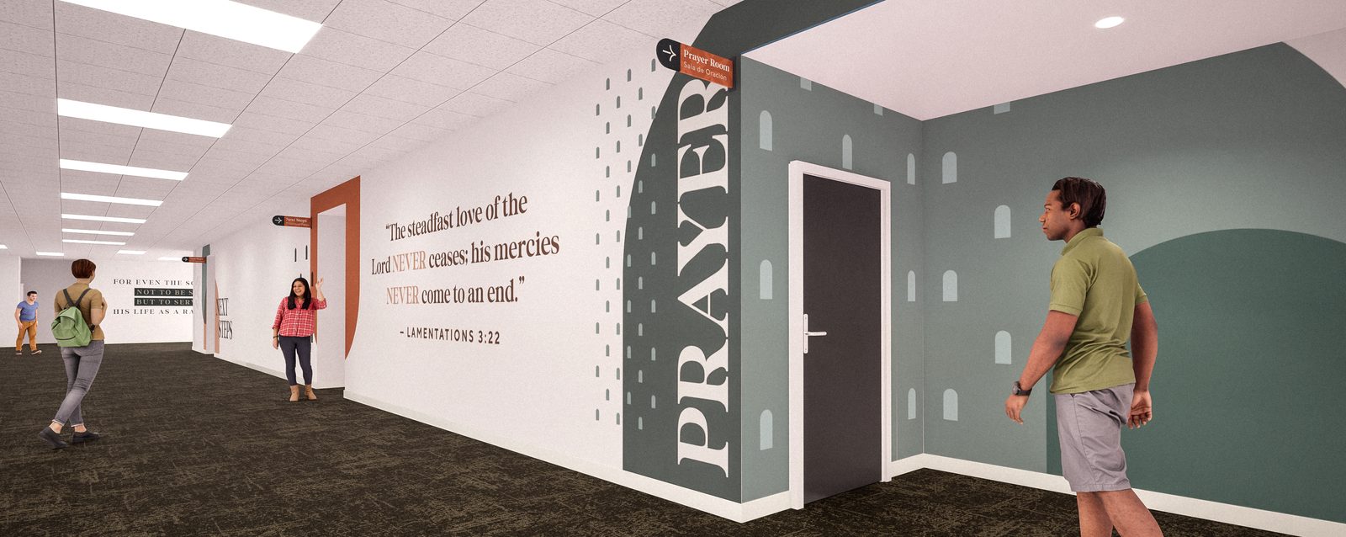
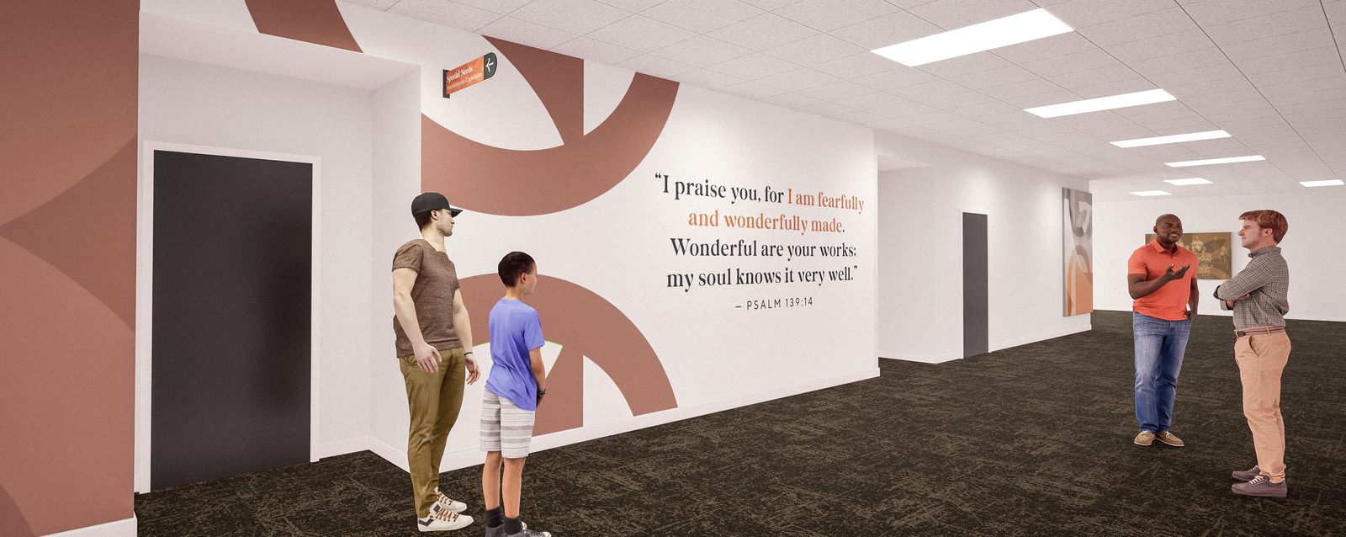
Swipe to see all renderings · Click to view full size
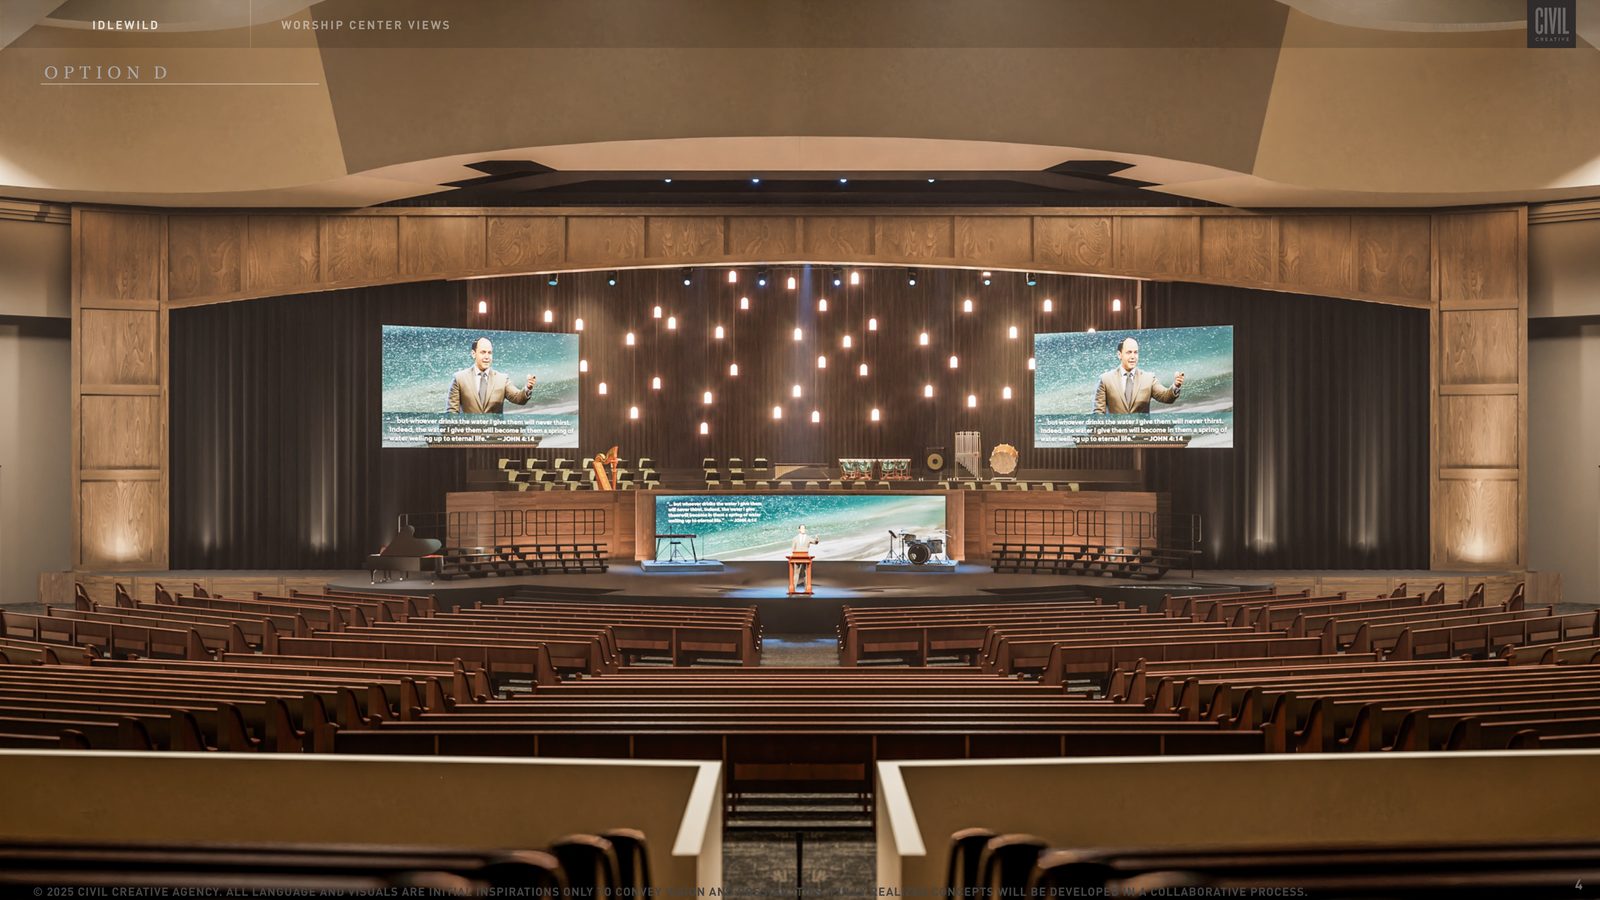
At the heart of our campus, the Worship Center is where we gather week after week to lift our voices, and be transformed by the Word of God. These updates will enhance the room where we encounter Him — refined for clarity, beauty, and focus on the One we've come to praise.
The Thinking Behind It
Today's screens sit wide and far apart, pulling focus out to the edges of the room and away from the pulpit and live worship. The proposed layout moves the screens about 24 feet closer and angles them inward — narrowing the field of view and directing attention back to where it belongs.
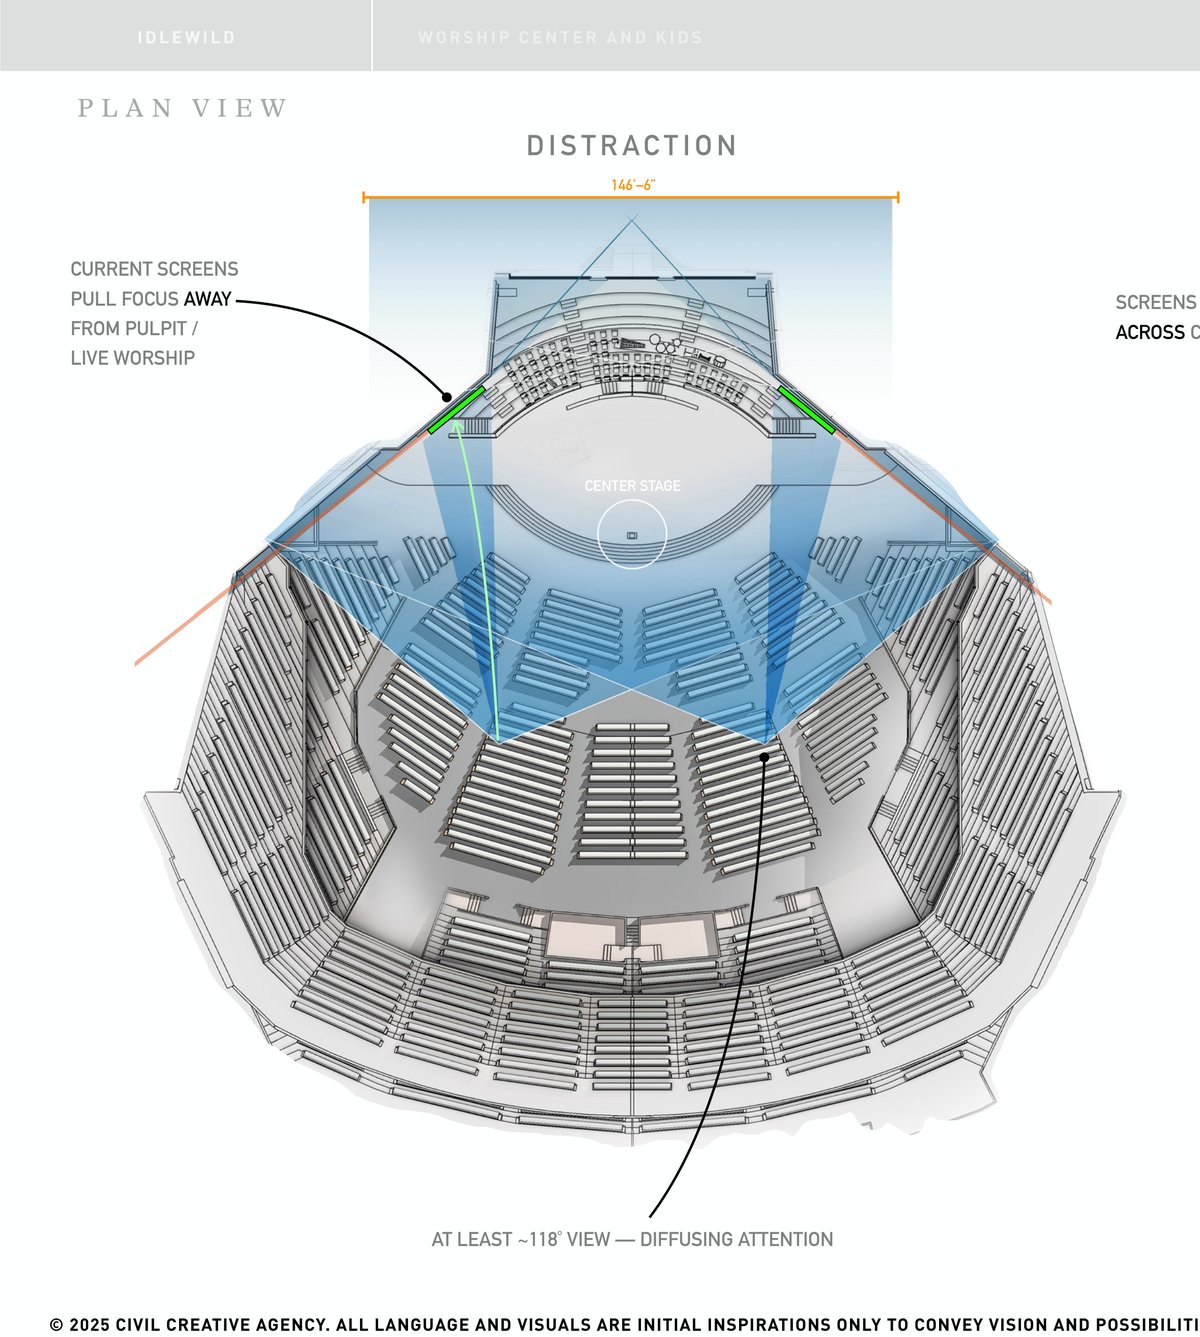
Wide, far-set screens diffuse attention across the room and pull focus away from the pulpit and live worship.
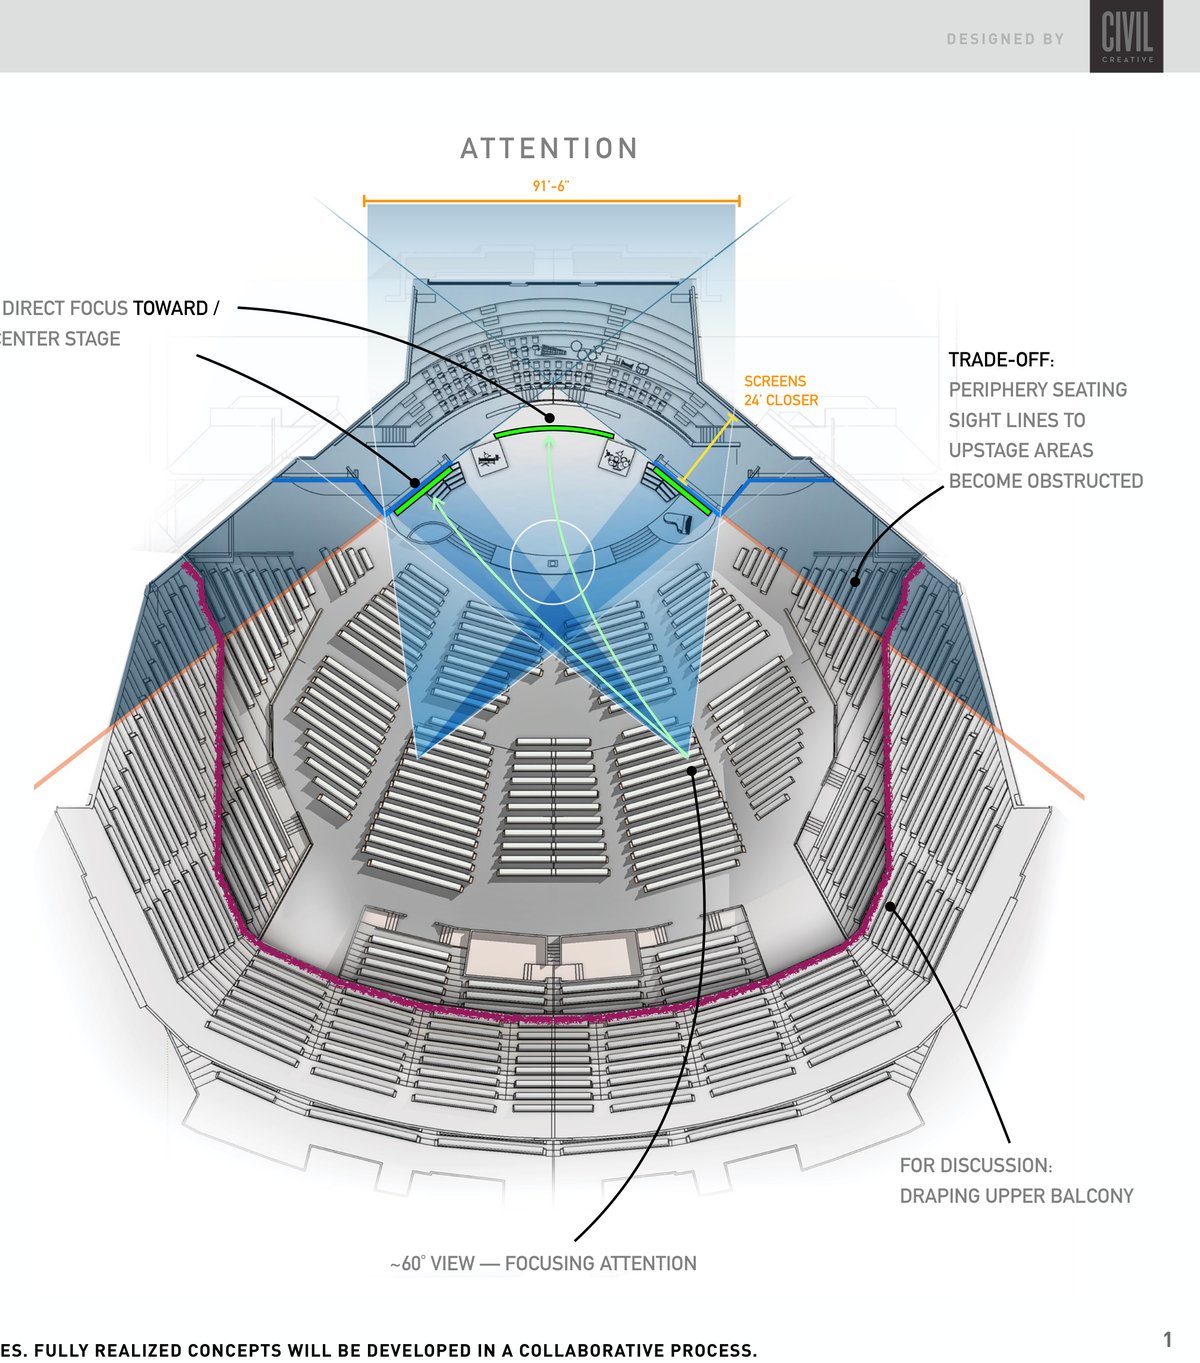
Screens move 24' closer and angle inward, focusing attention on center stage — with a trade-off in some periphery sight lines.
Click either diagram to view the full plan
Design Renderings
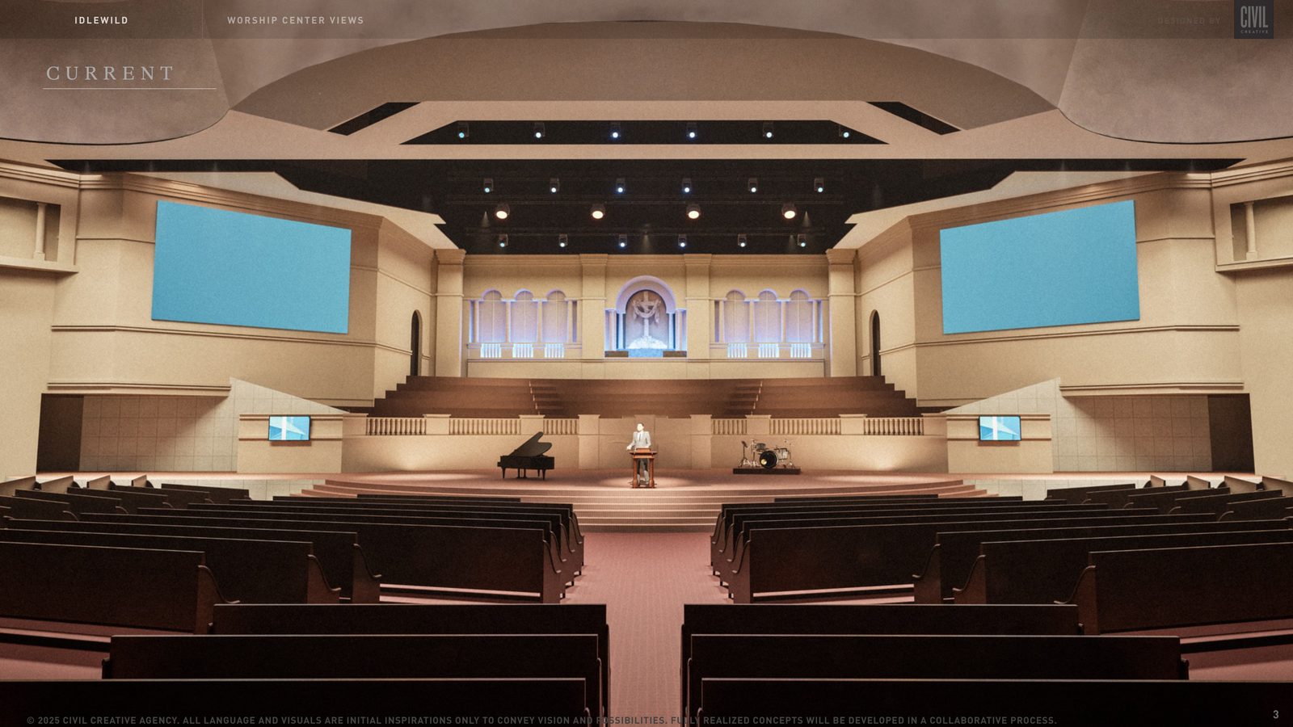
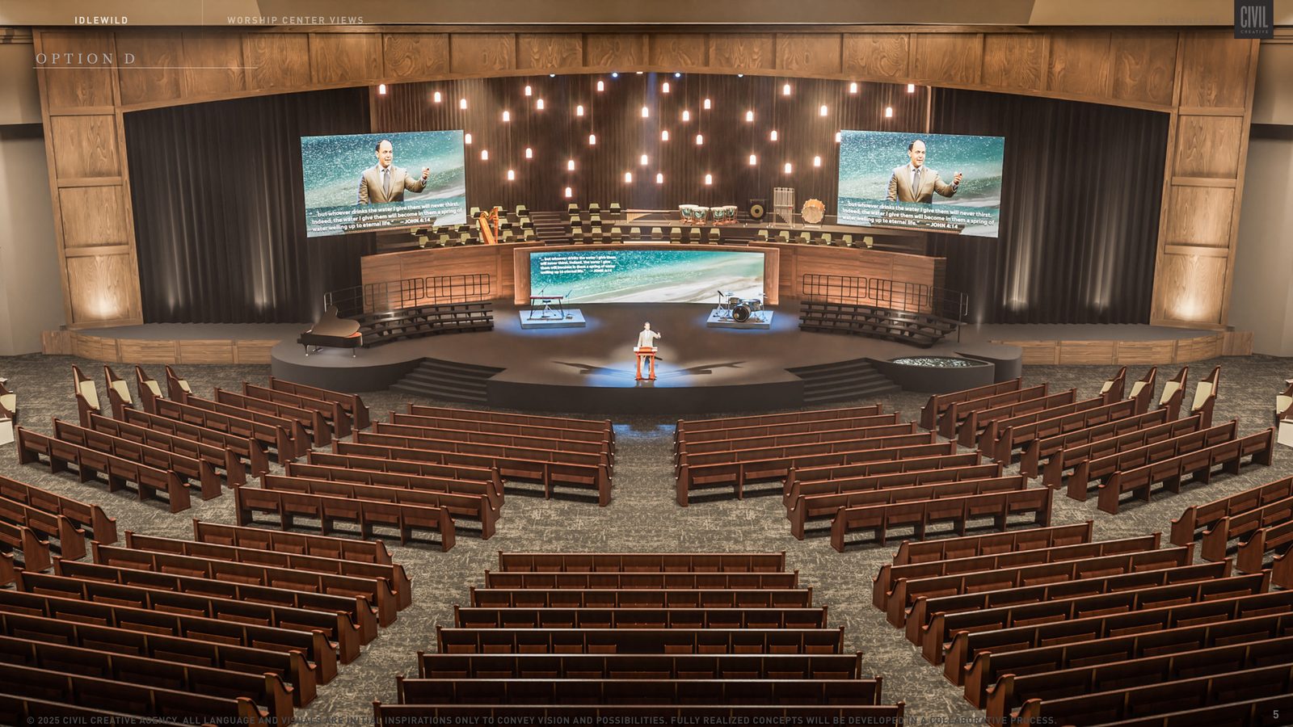
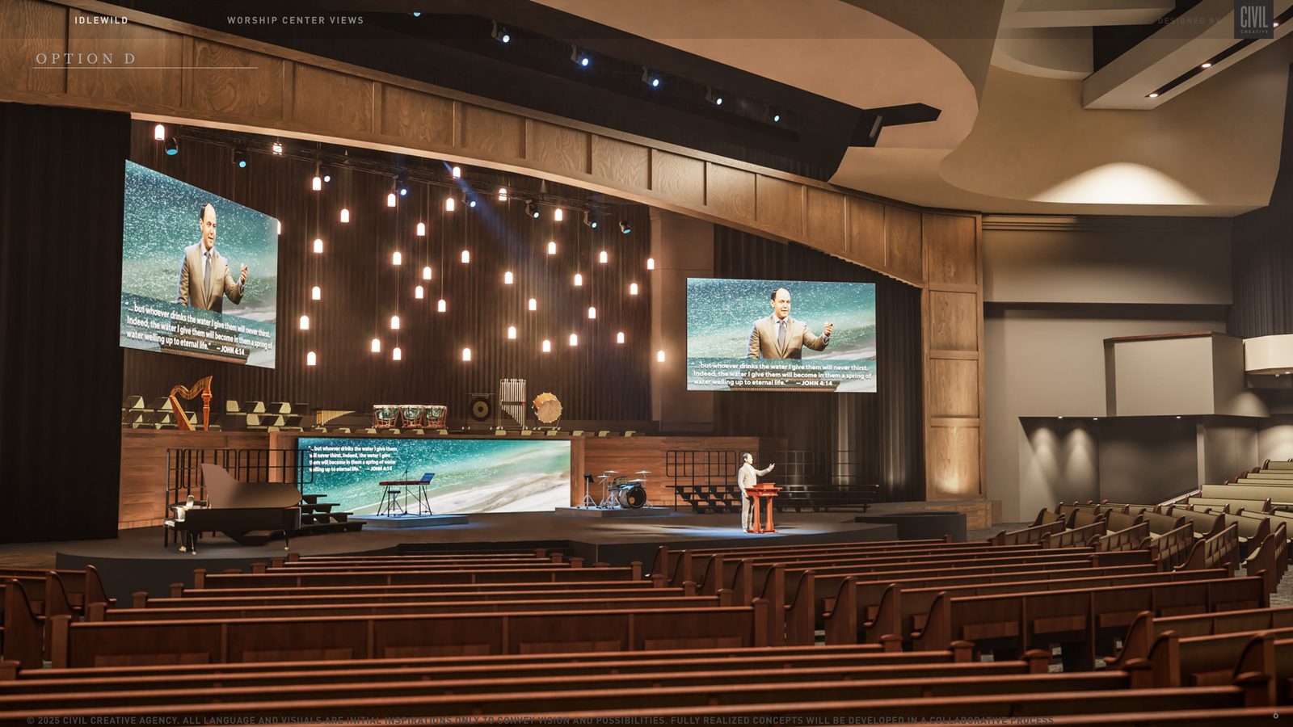
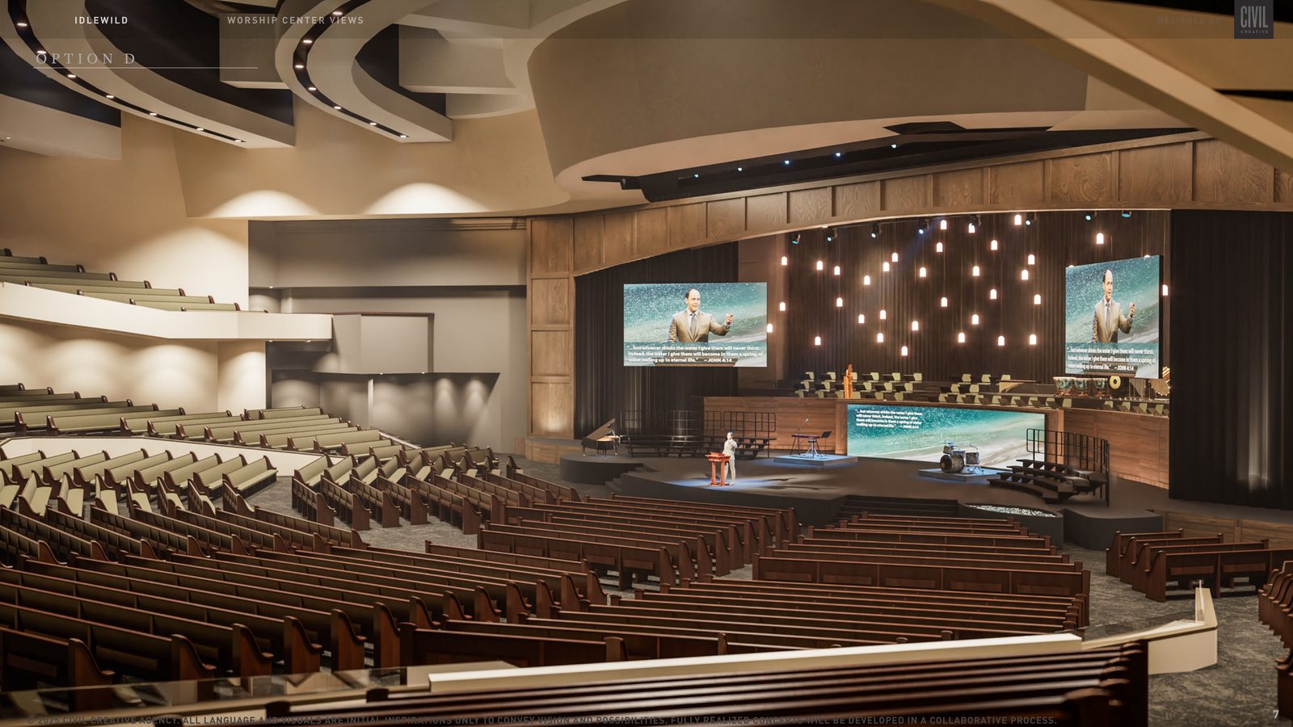
Swipe to see all renderings · Click to view full size
These are conceptual renderings, not final designs. Our team is still working through the details of each space and element.